
Residential project · 3D concept
G&A Residence: a family home designed around timeless elegance
A whole-home interior design concept for a family residence, developed room by room: palette, materials, lighting and furniture defined for seven spaces before anything is purchased. The images on this page are 3D renderings of the design concept.
The concept
Timeless Grace
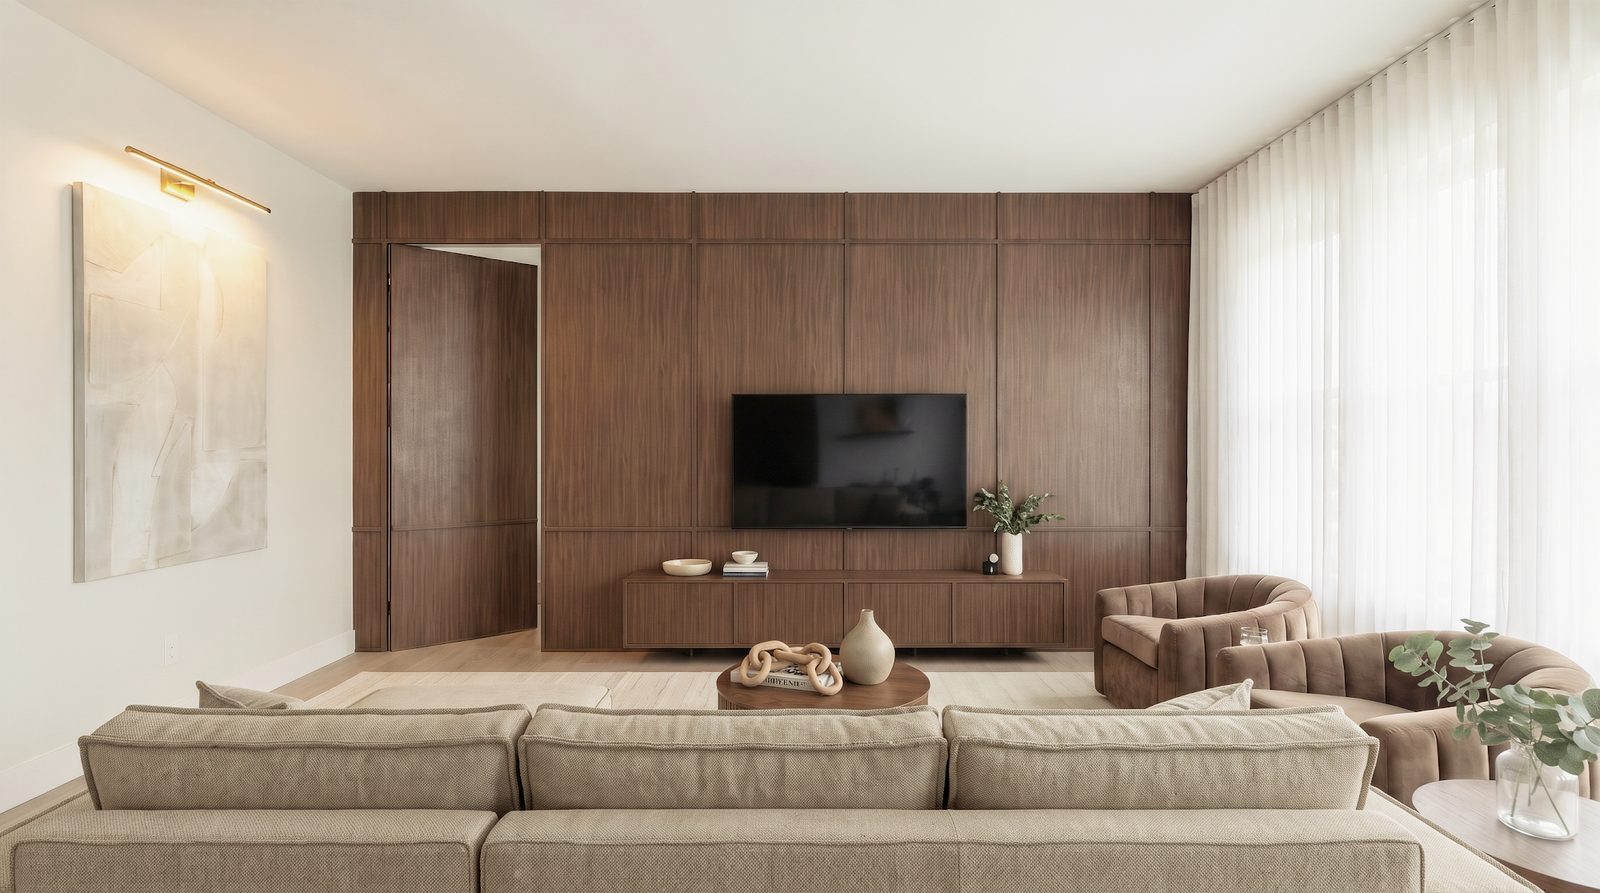
Timeless Grace captures the essence of a home where classic elegance and contemporary living exist in natural harmony. Warm neutral palettes, natural wood, soft linens and refined details create a timeless look with depth, warmth and character. Each space reflects the family's personality and way of living.
Project details
- Project type
- Family residence, whole-home interior design
- Spaces
- Foyer, office, living room and kitchen, loft movie room, primary bedroom, boy's bedroom, guest bedroom
- Stage
- Concept design, presented in 3D renderings
- Year
- 2026
- Design
- Juliana Becca Interior Design, Orlando, FL
Common areas
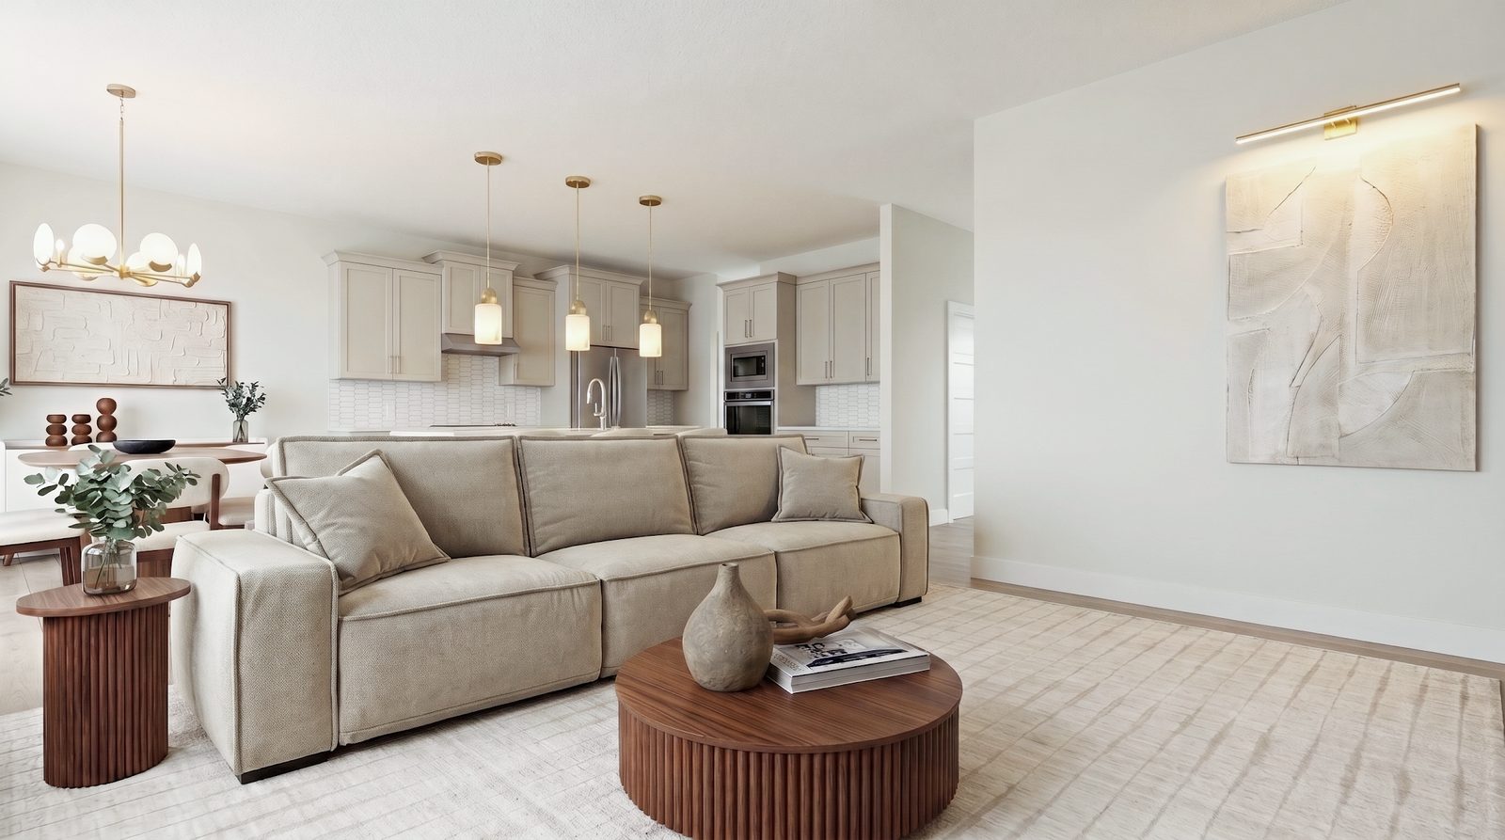
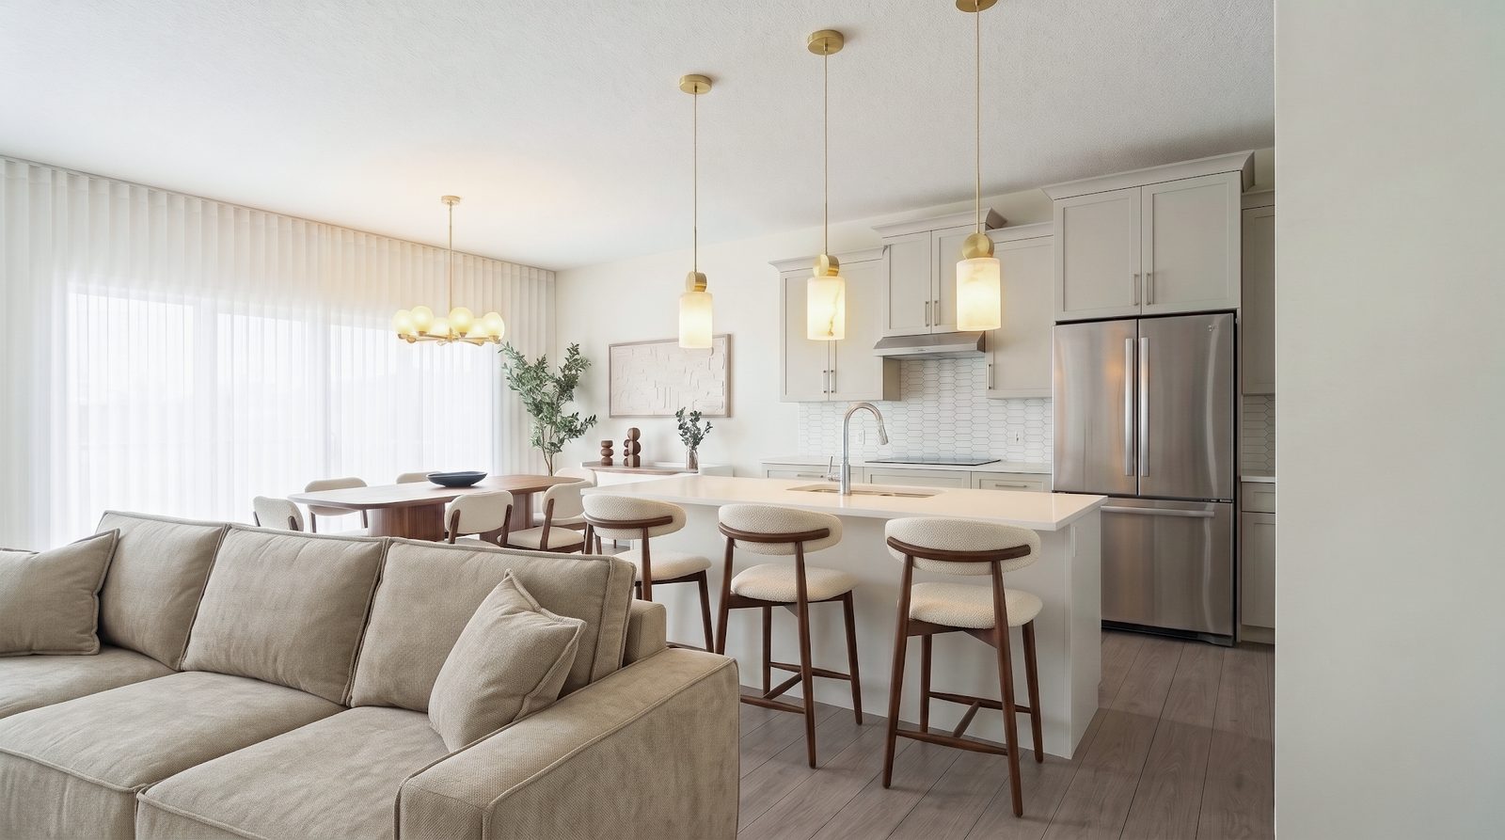
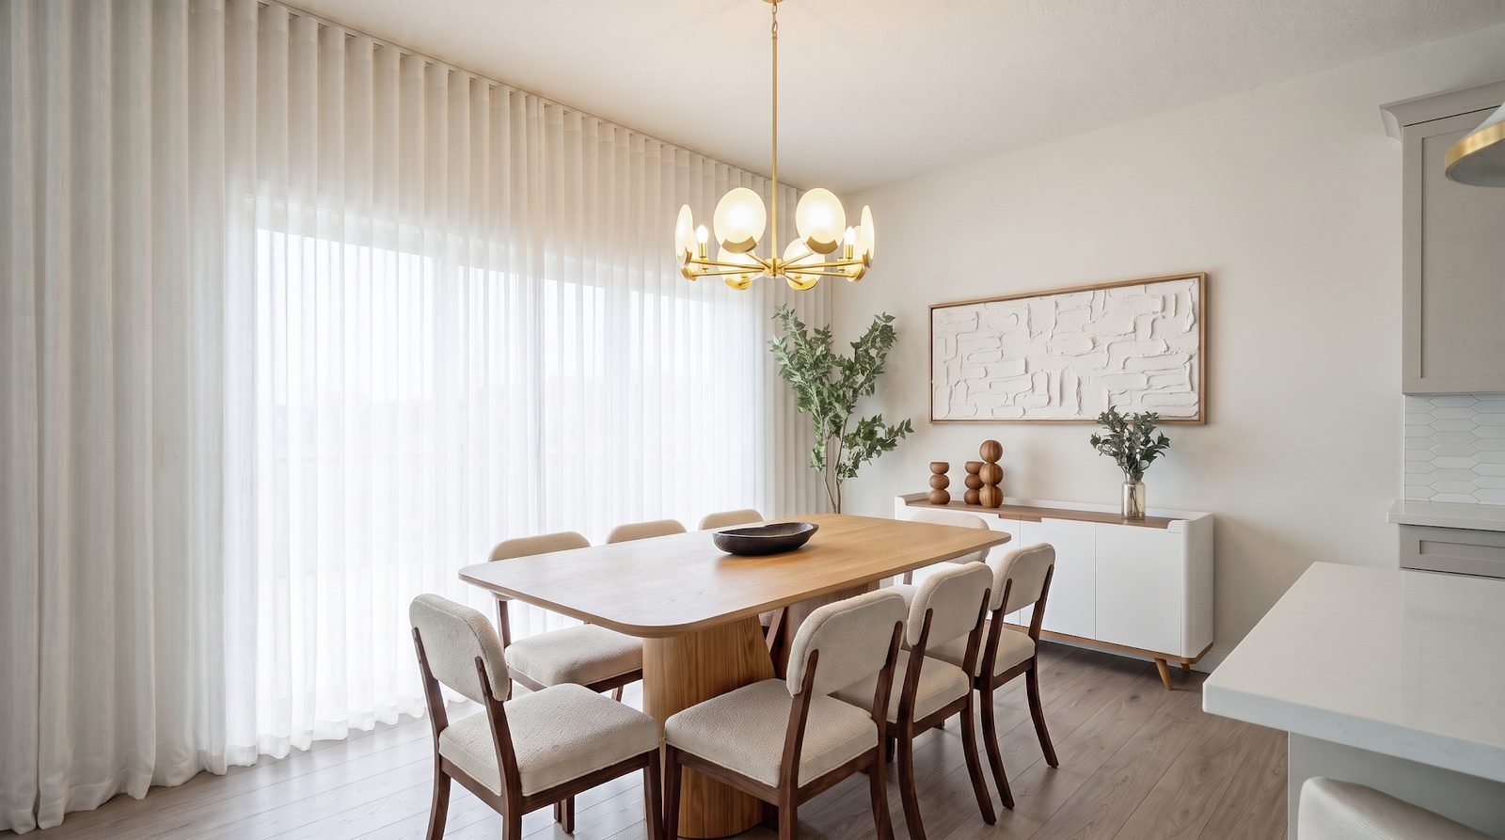
Warm whites, oatmeal, mocha, rich walnut and aged brass. Chenille, velvet, fluted walnut, textured plaster and alabaster, with an alabaster and brass chandelier and white glass pendants over the island. Warm, inviting and elegant, made for gathering and everyday family life.
Foyer
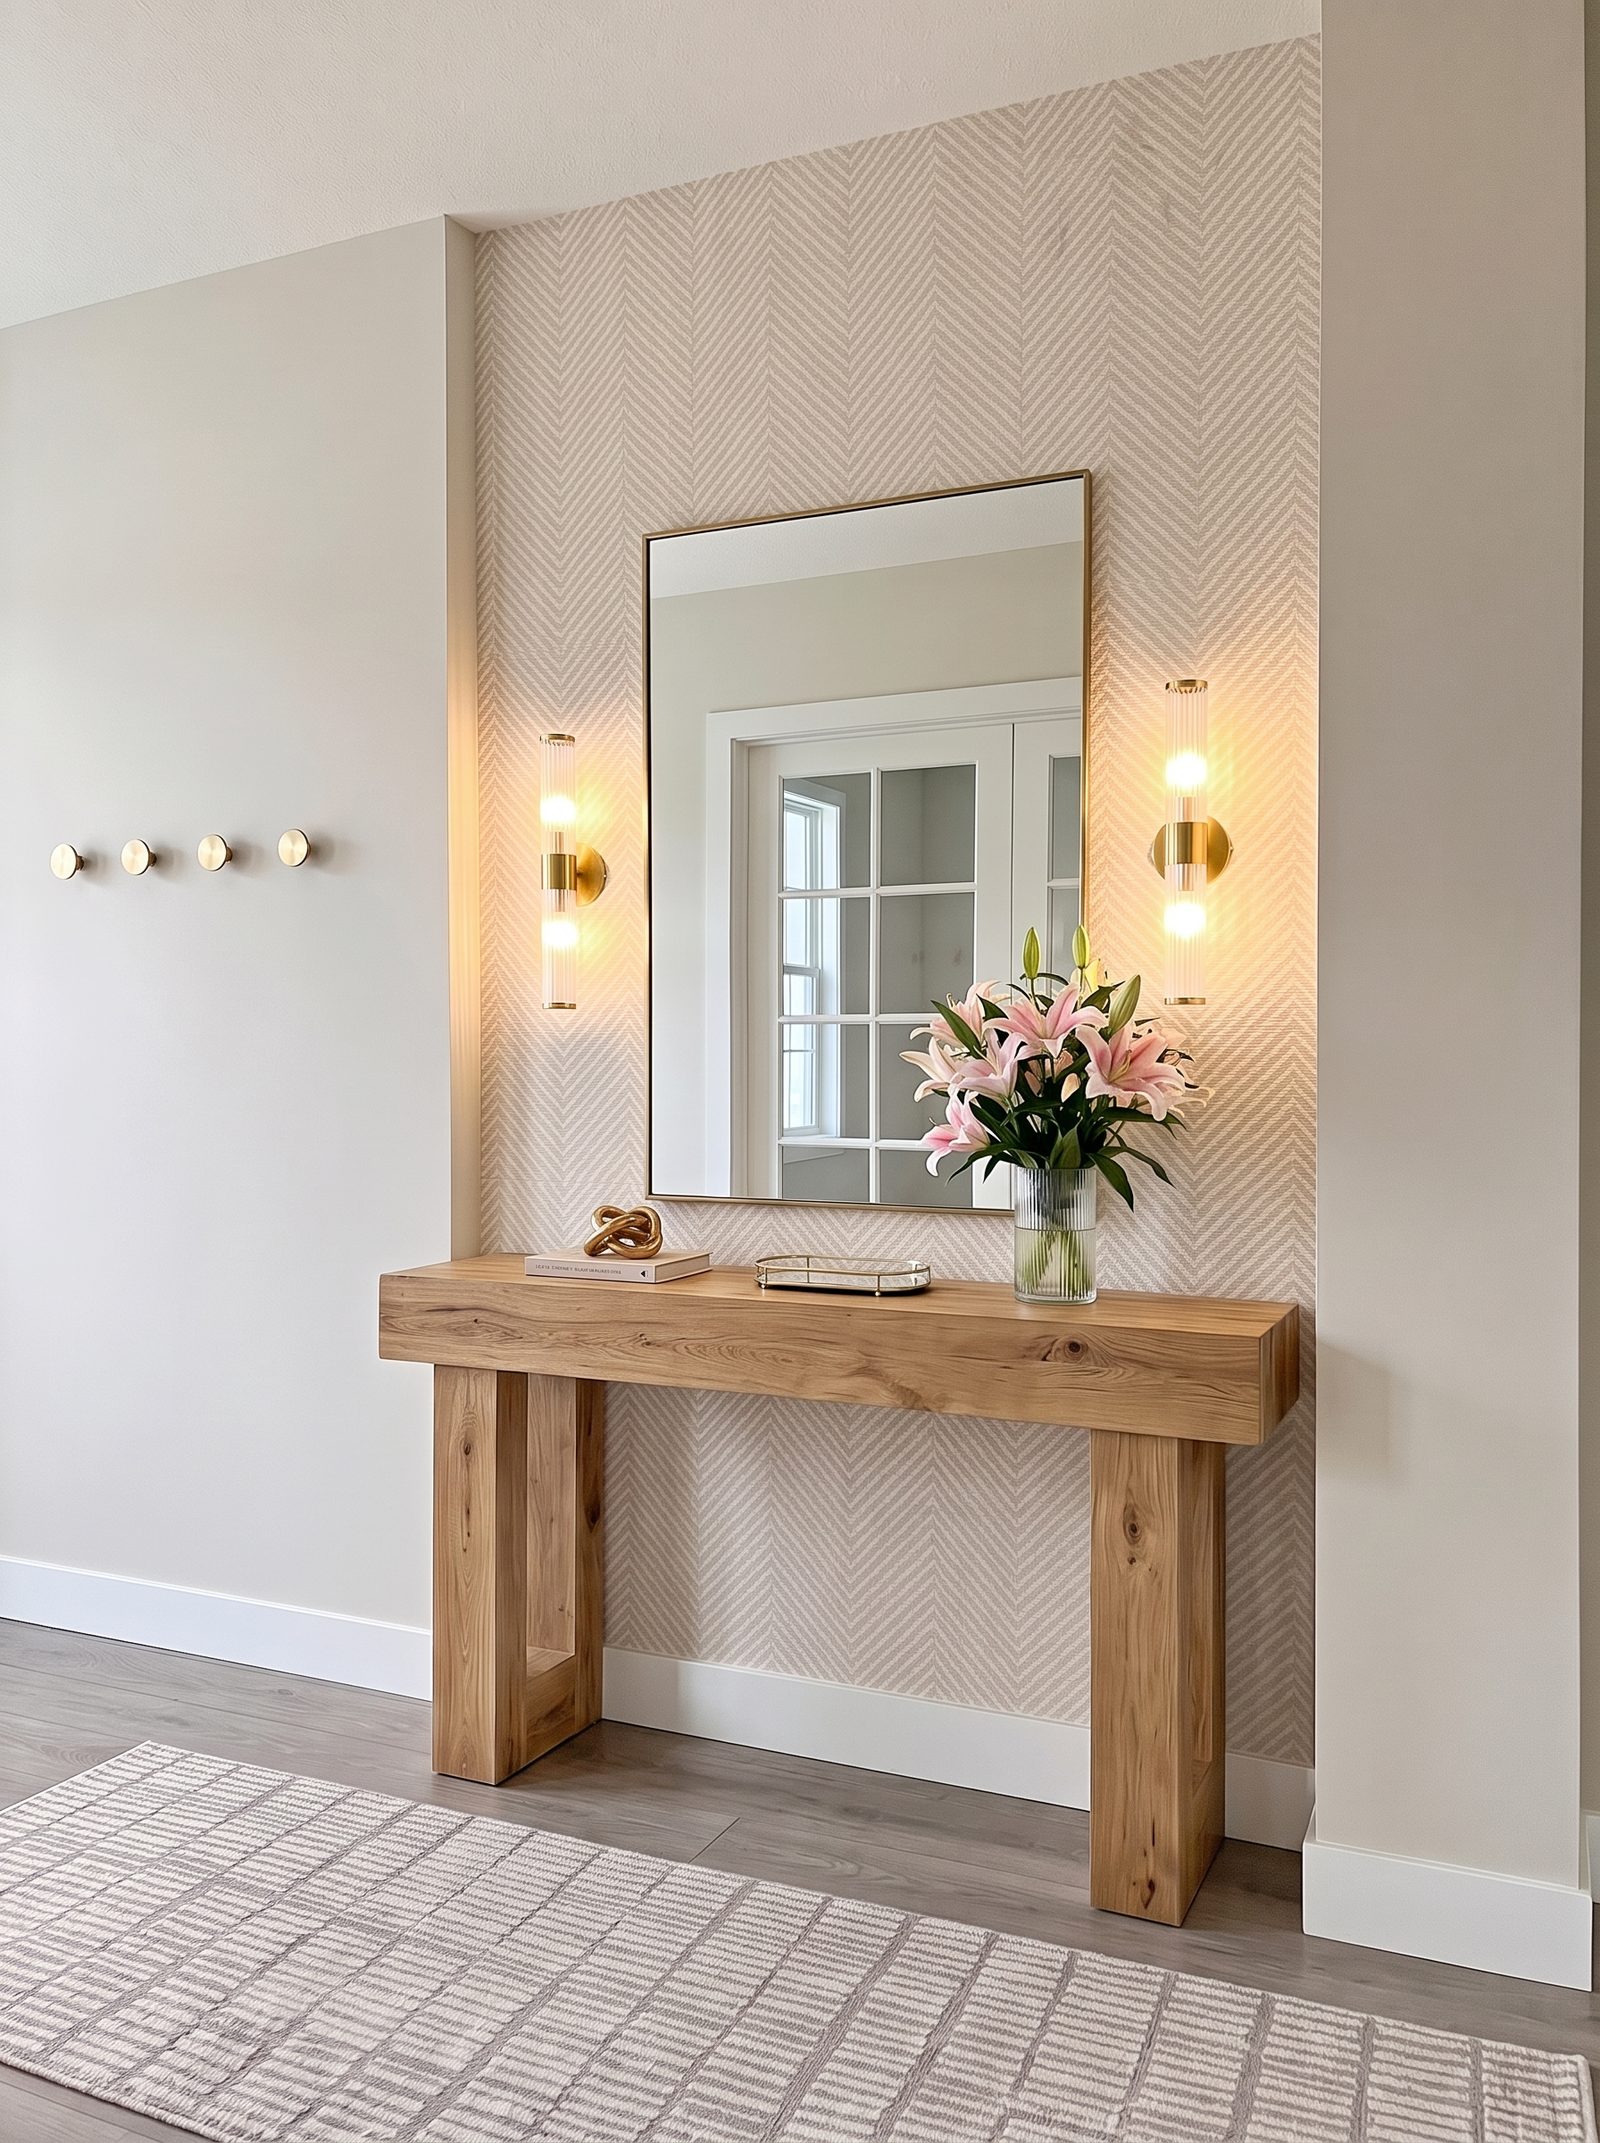
Greige, ivory, natural oak, brushed gold and a soft blush accent. Textured wallpaper, chunky natural oak and bouclé, with brushed gold sconces framing a brass mirror. Bright, warm and welcoming: the first impression of the home.
Office
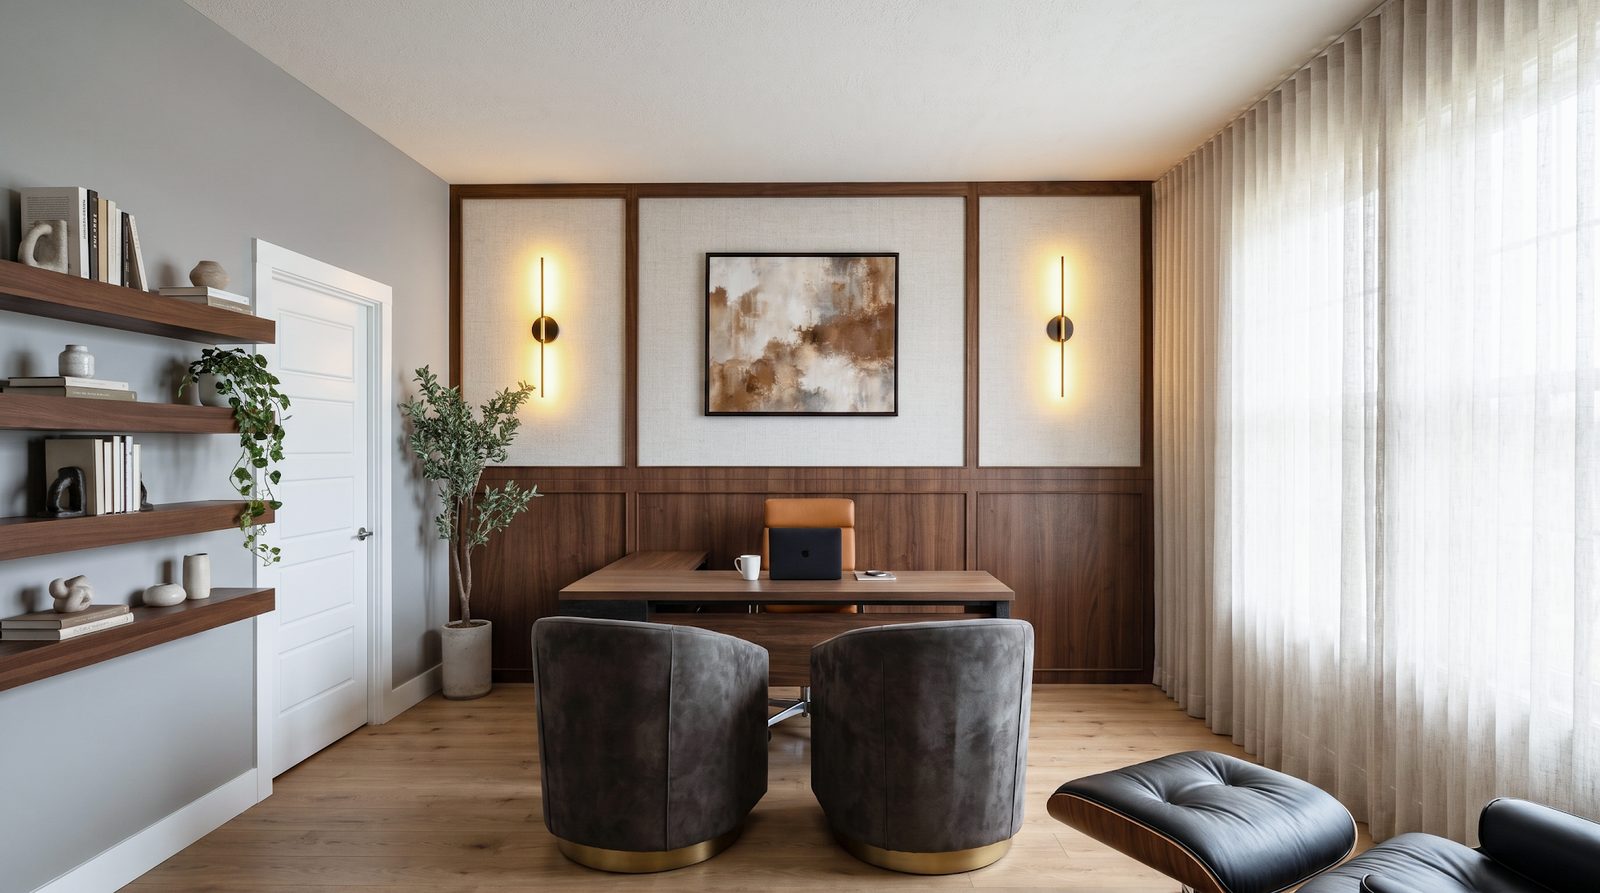
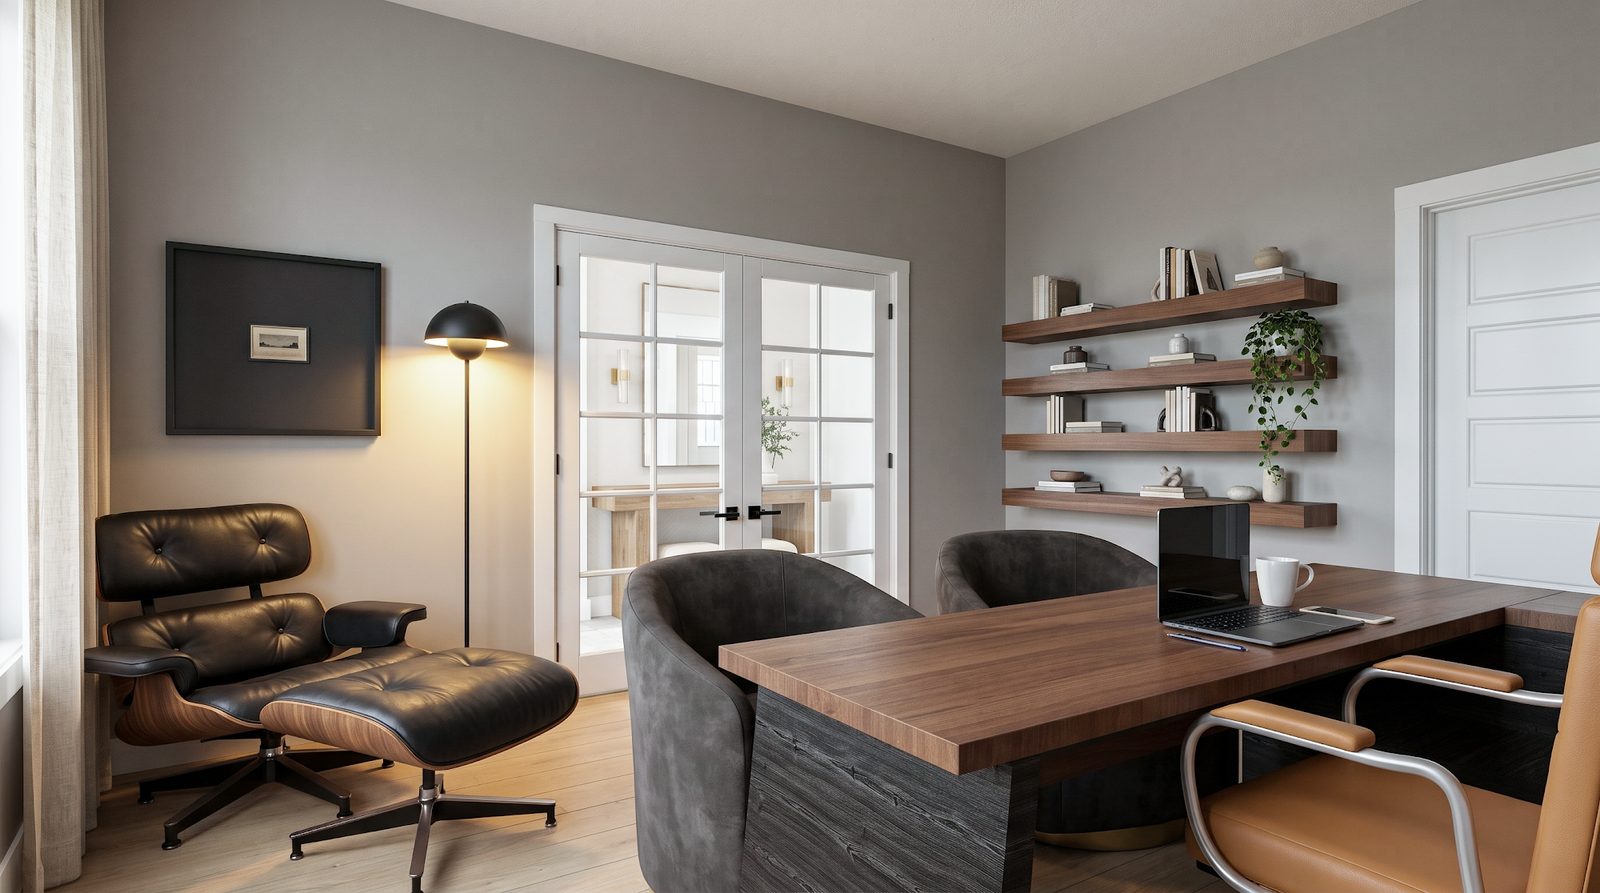
Gray, charcoal, cognac leather, dark walnut and brass accents. Black leather, gray chenille and tweed, walnut and matte black metal, lit by a black dome floor lamp and linear black-and-gold sconces. Sophisticated, grounded and focused: a space to work and unwind.
Loft movie room
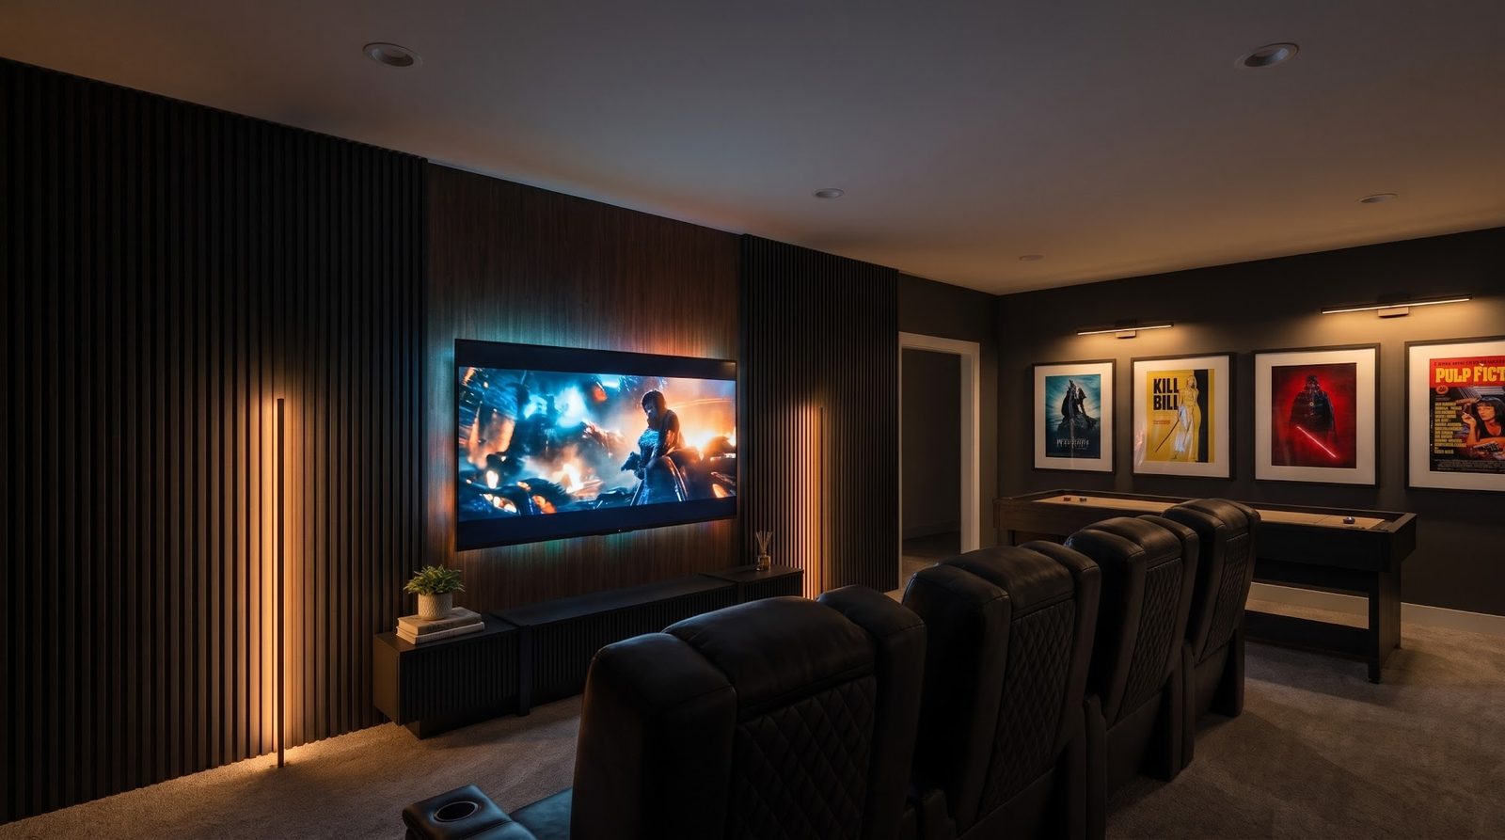
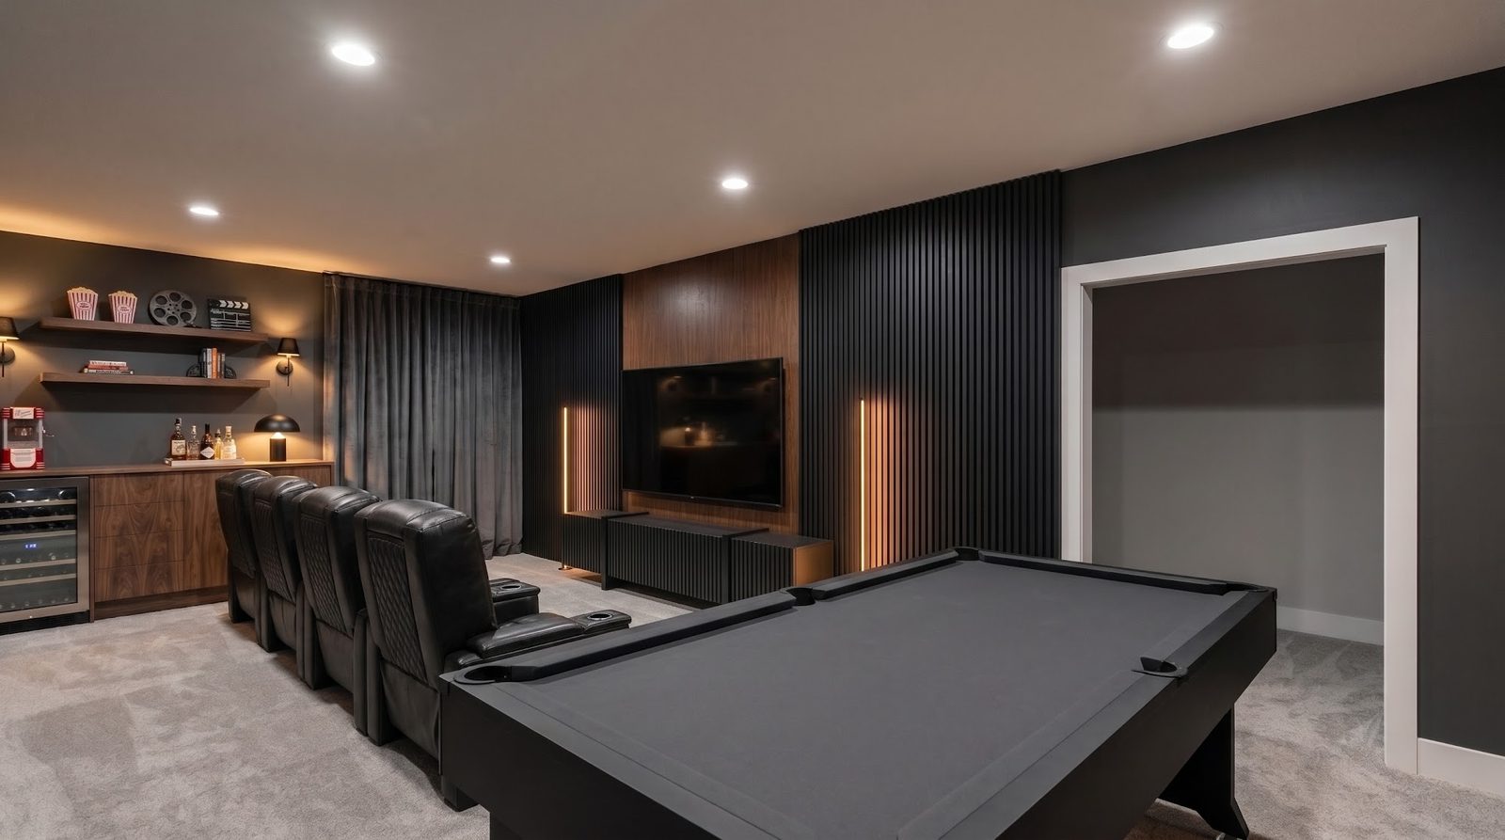
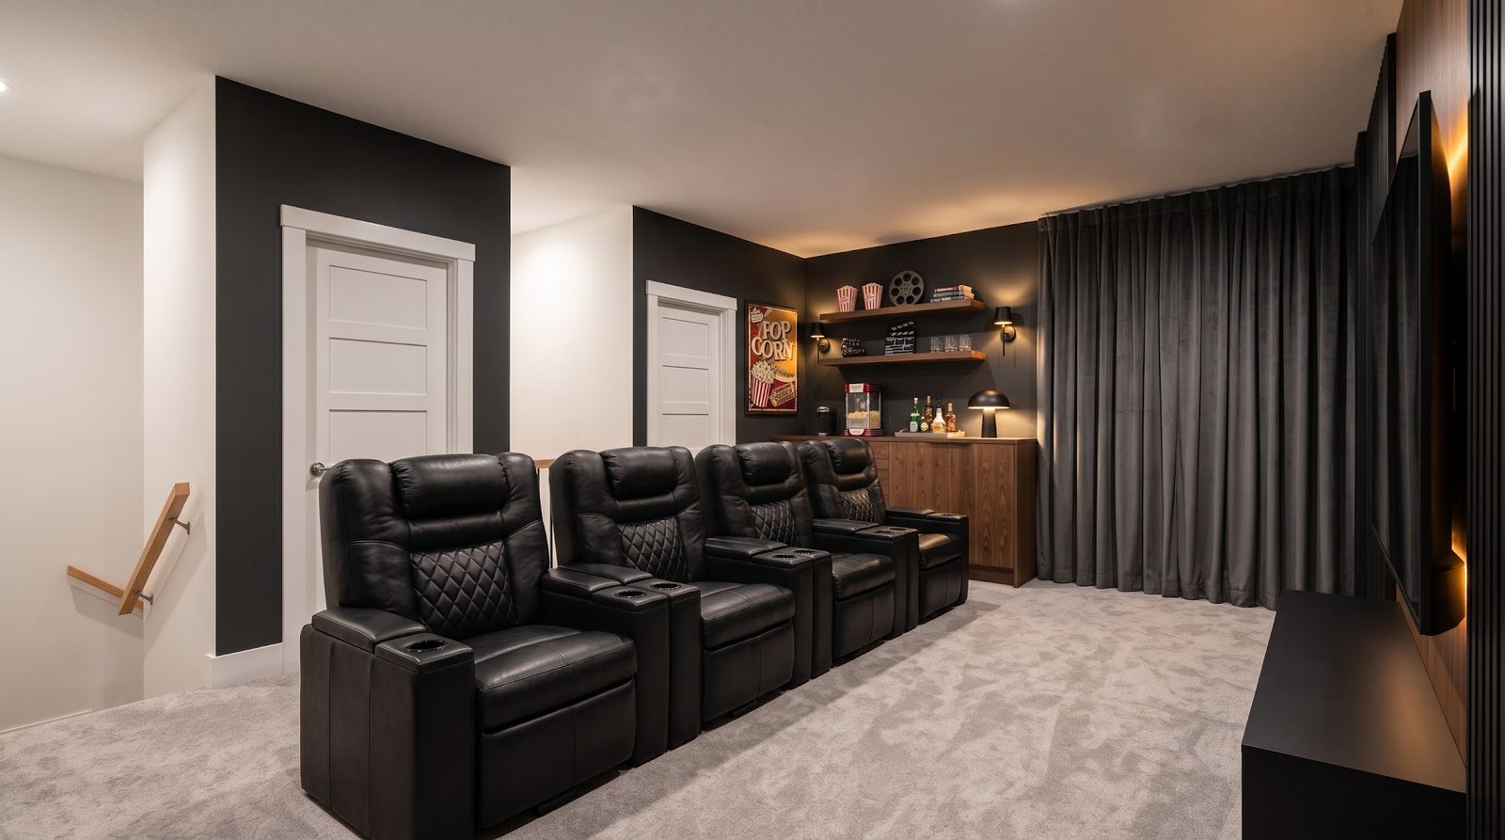
Charcoal, deep black, dark walnut and cinematic pops of red. Black faux leather, blackout drapery, walnut and matte black metal, with matte black sconces and slim LED corner lamps. Bold, fun and immersive: a movie and game room for the whole family.
Primary bedroom
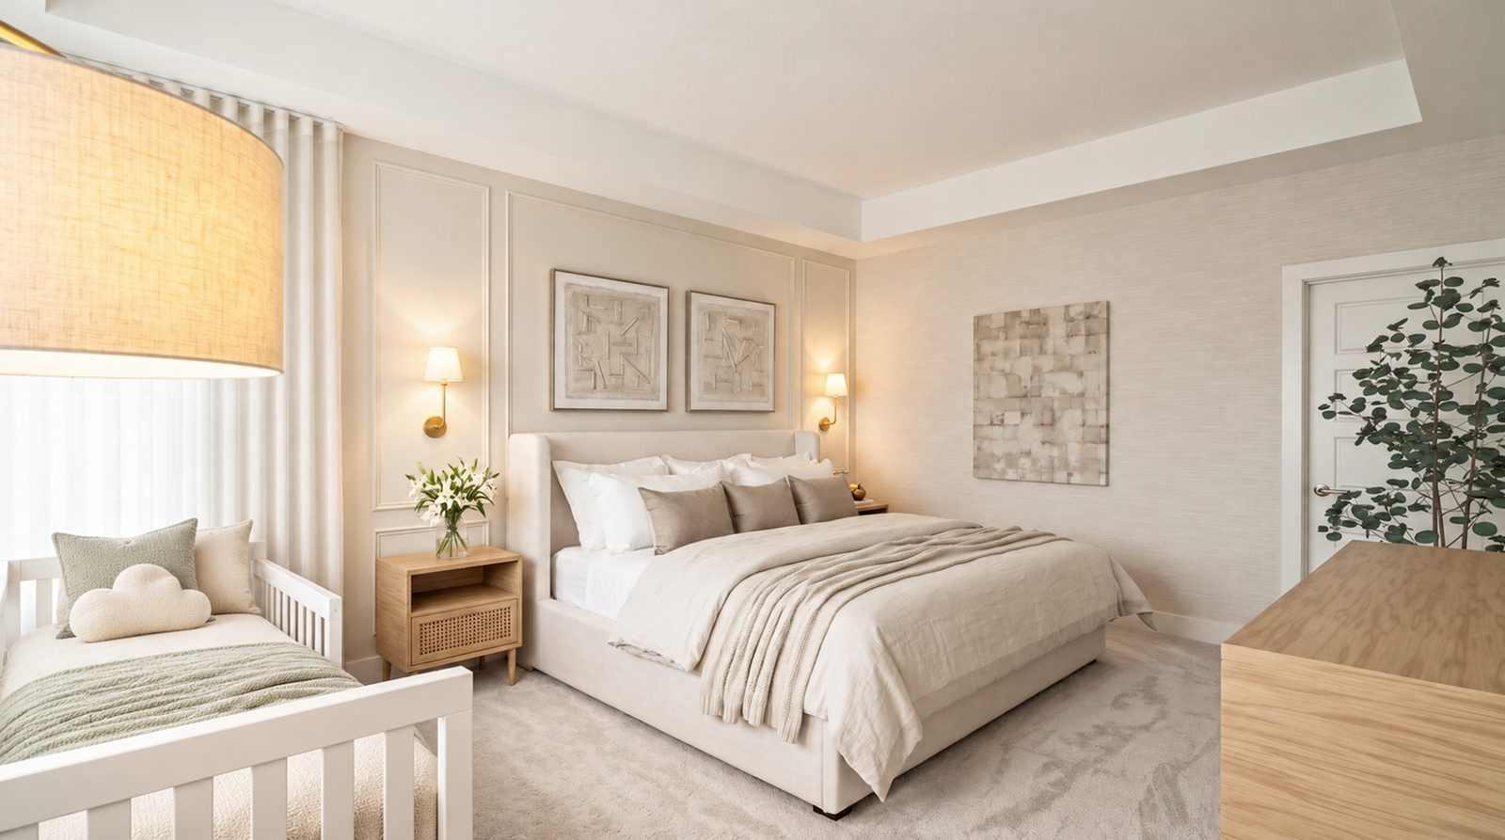
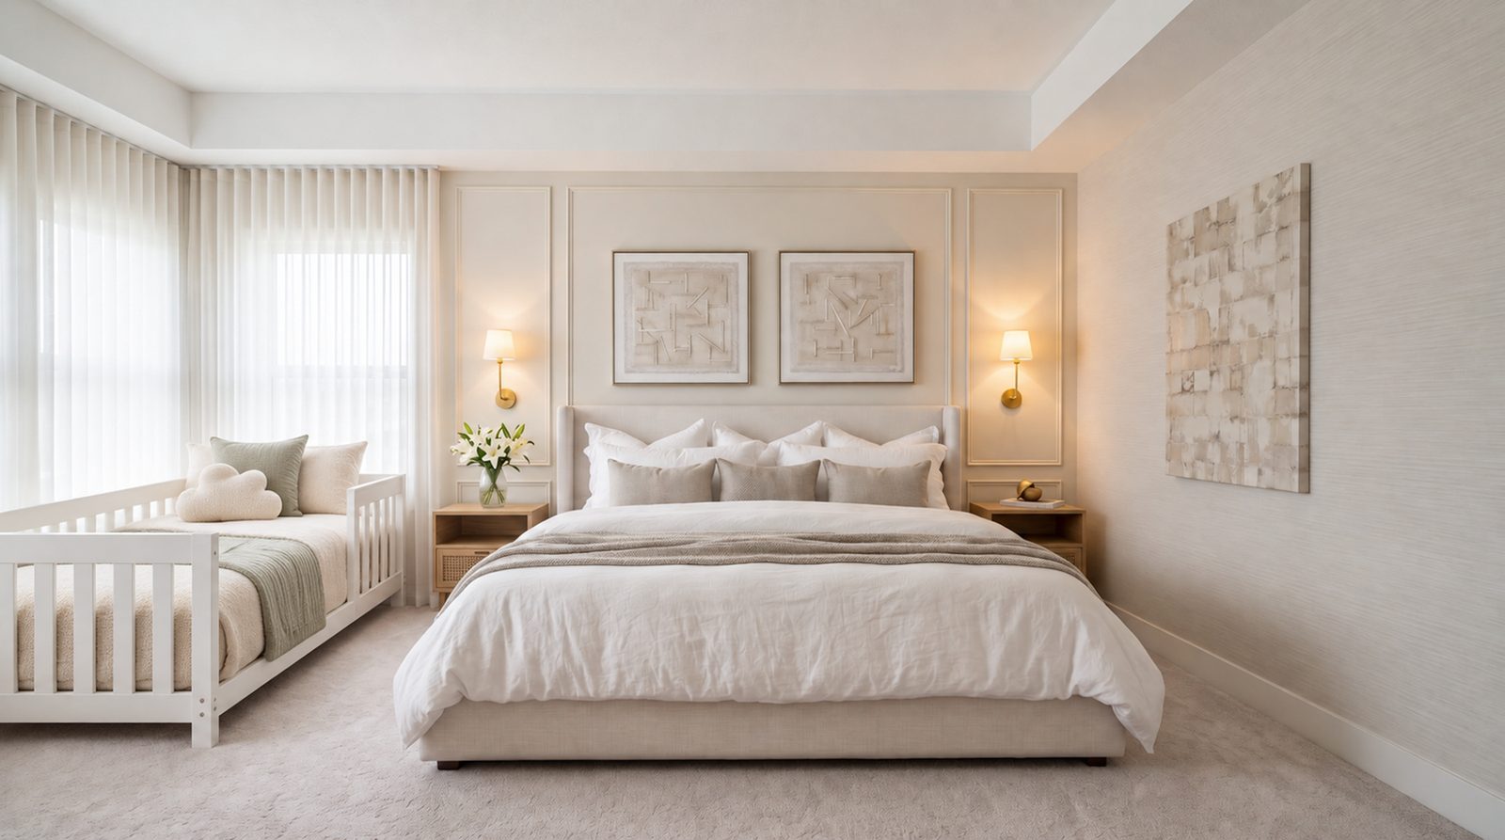
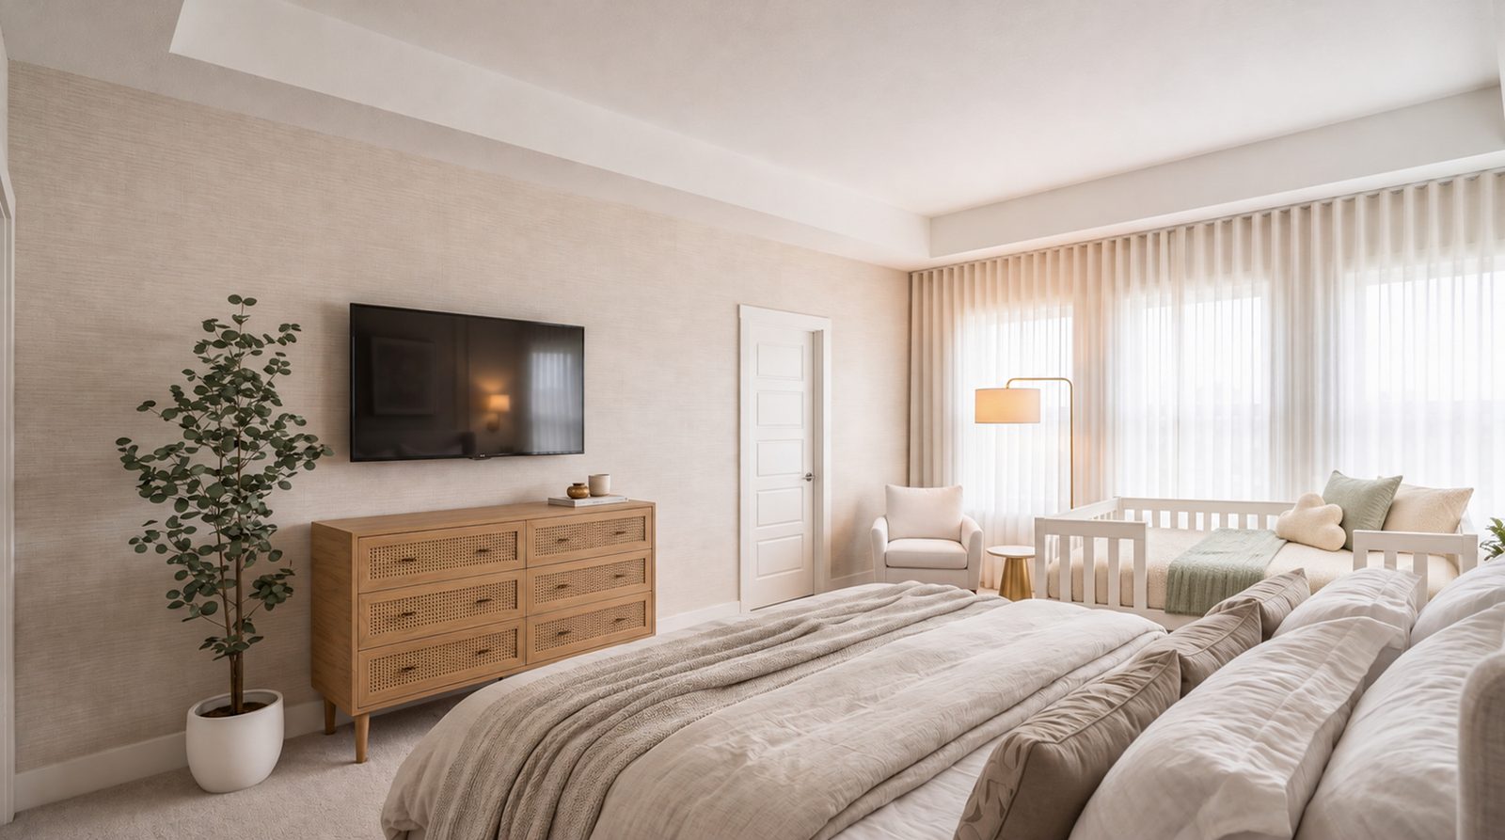
Greige, ivory, warm taupe, light oak and soft brass. Rattan cane, light oak, bouclé, linen and grasscloth-look wallpaper, with brass sconces with linen shades and a brass reading lamp. Serene, soft and restful: a quiet retreat for the couple.
Boy's bedroom
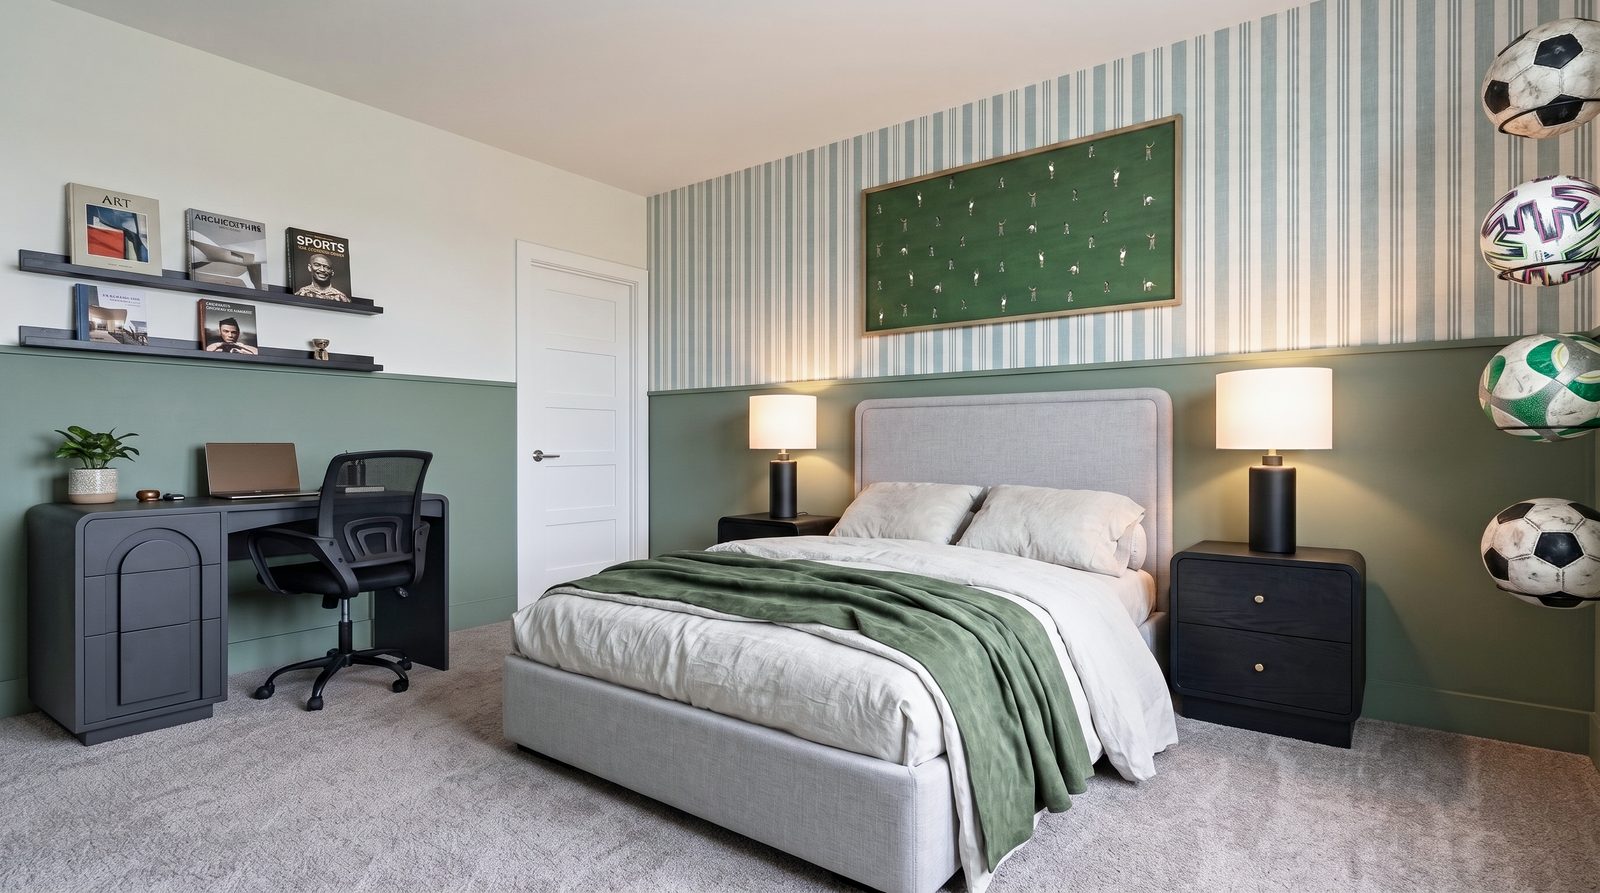
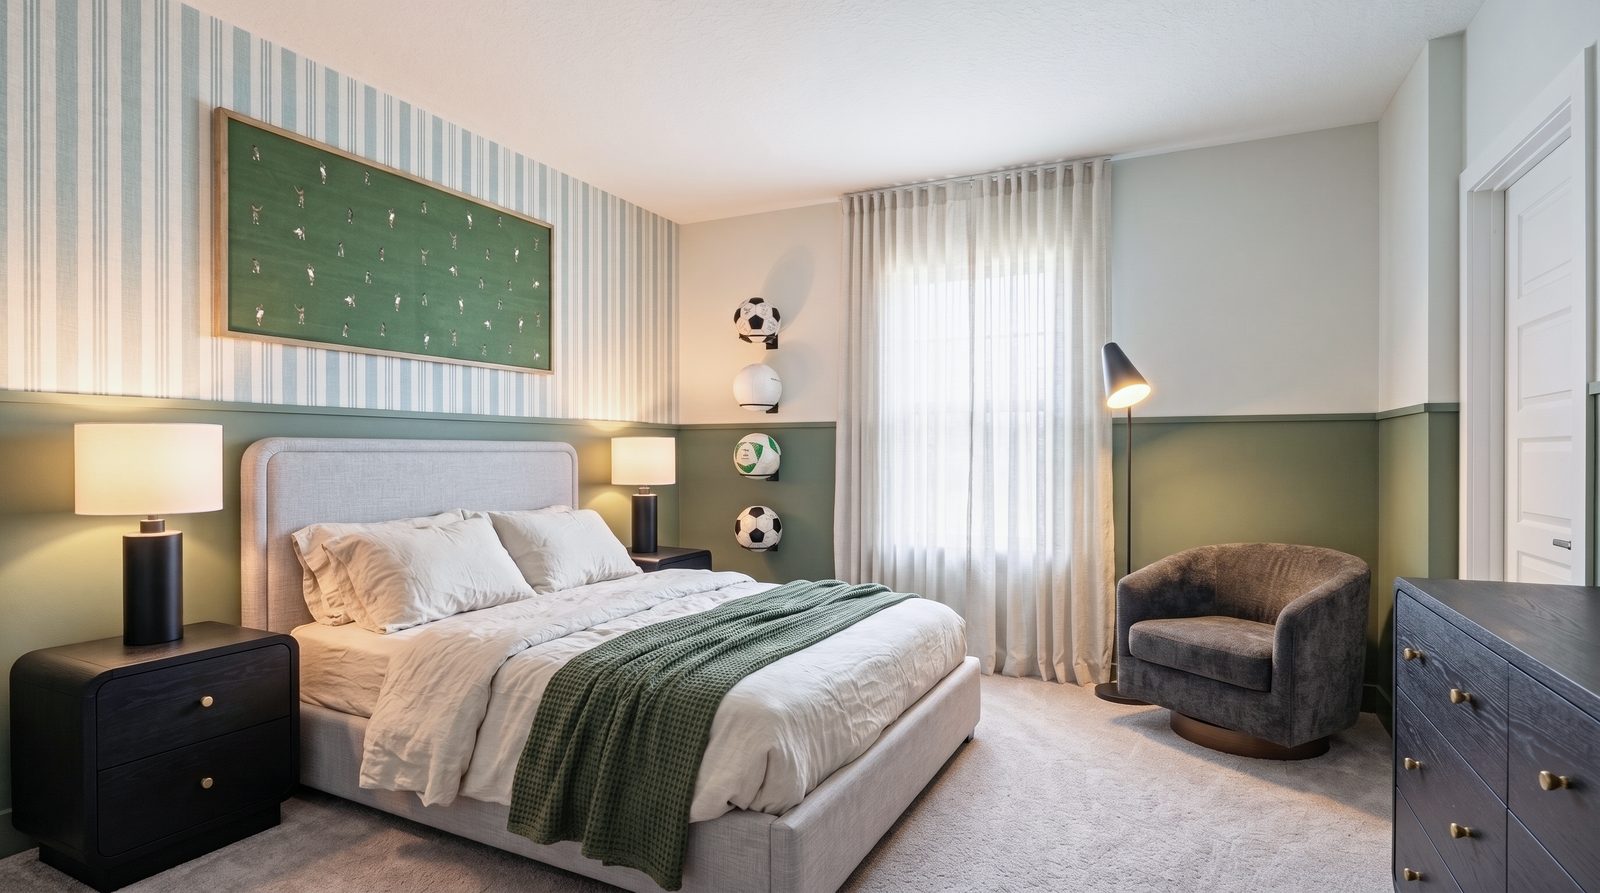
Duck egg stripes, basil green, matte black and warm walnut. Striped wallpaper, chenille, matte black metal and solid wood, with matte black table lamps and a slim reading lamp. Sporty, playful and cozy: a room made to grow with him.
Guest bedroom
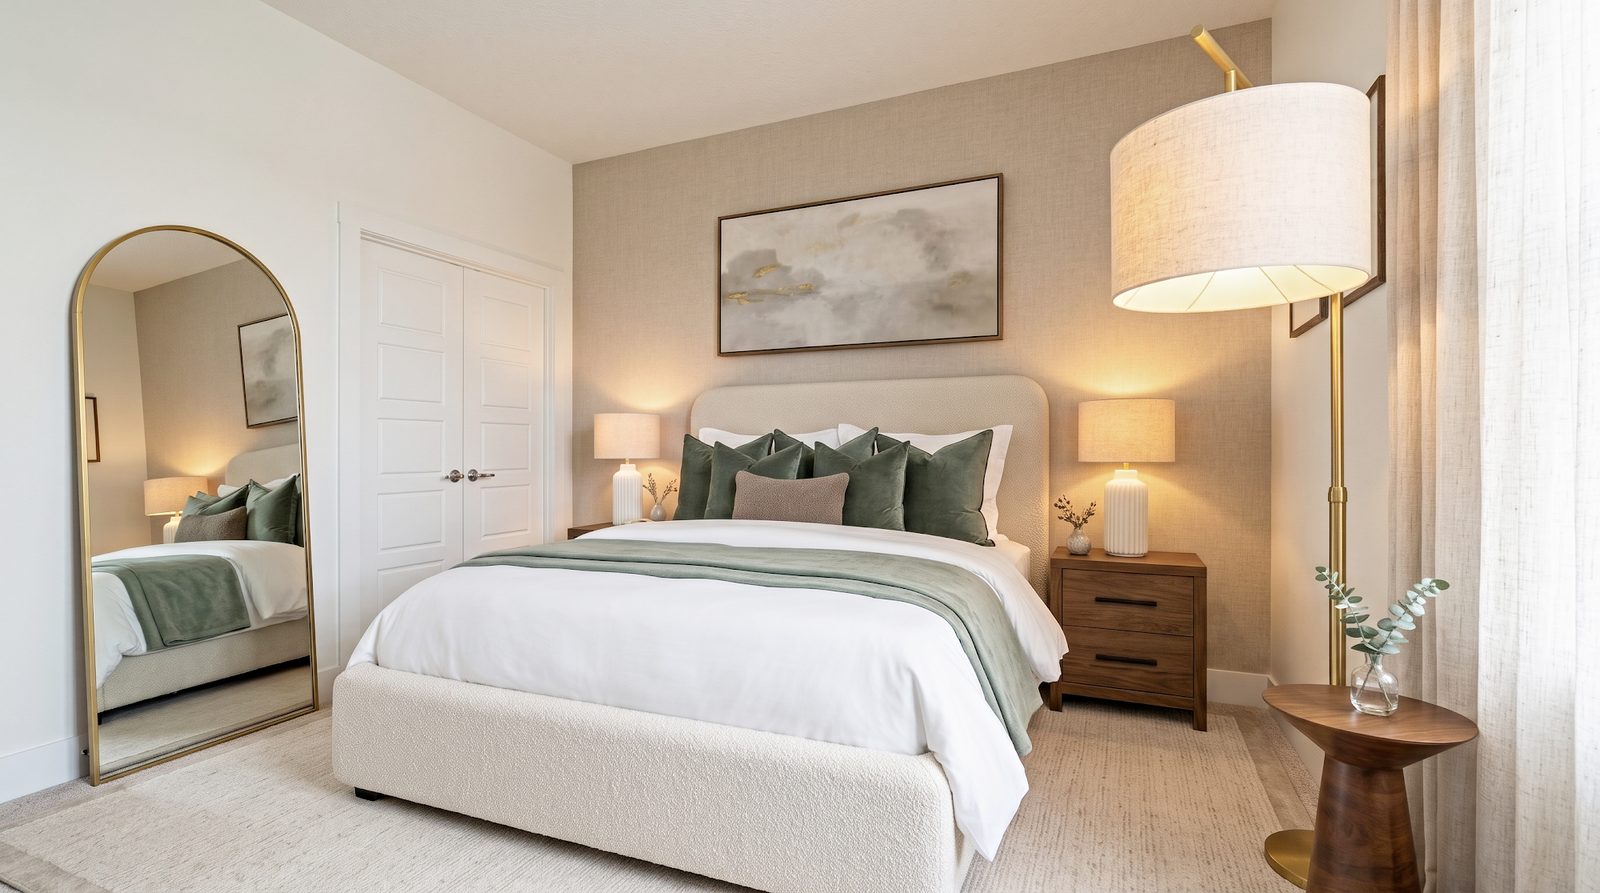
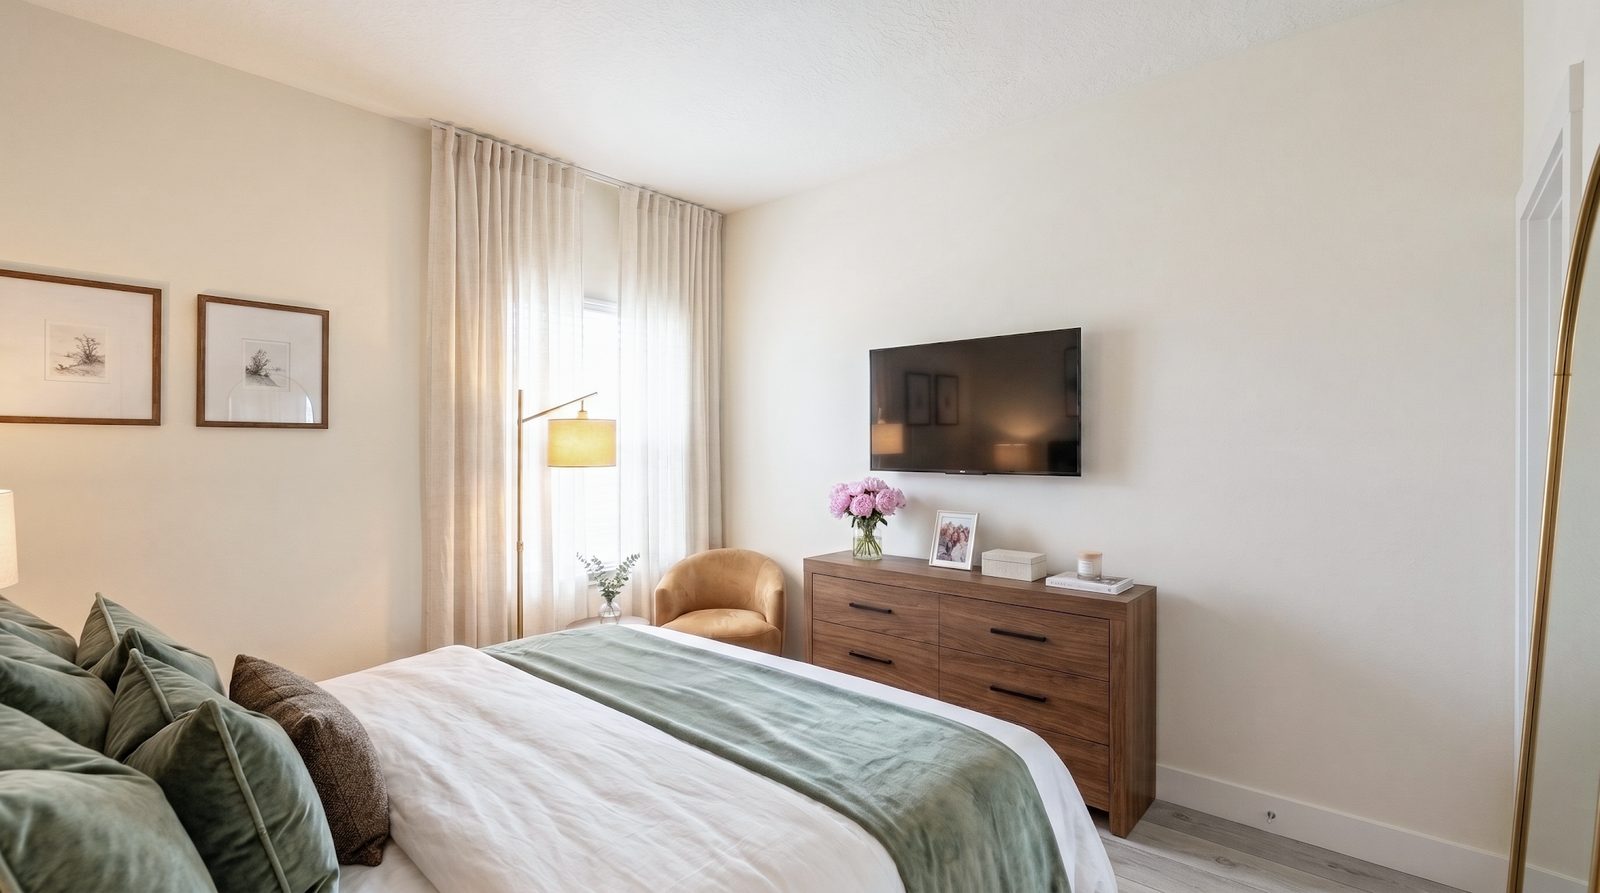
Ivory, sage green, camel, warm brown wood and antiqued gold. Linen, velvet, natural wood and soft upholstered textures, with a gold arc floor lamp and cream ceramic table lamps. Cozy, calm and welcoming: a restful stay for every guest.
About the designer
Juliana Becca is a certified interior designer who graduated in Fortaleza, Brazil, in 2010, with more than a decade of work in Brazil and the United States. Based in Orlando, she designs residential homes, vacation homes and commercial spaces, and follows each project from the first meeting through purchasing and construction.
More projects
- Vacation Home Themed Rooms: a loft bedroom, a castle and a game room
- Themed Vacation Home: a whole house designed to be remembered
- E&T Residence: a whole home designed for a growing family
- L&C Residence: warm wood, soft light and a room for everyone
- St. Petersburg Flip House: a renovation designed to sell
- Four Bedrooms, Client in Brazil: designed and styled at a distance
- Open Kitchen and Living Room: oak, marble tones and leather
- Living Room, Home Office and Bedroom: three rooms in light wood
- Summer Kitchens and Outdoor Living: three backyards by the pool
- P&D Residence: a music home office and a themed bunk room
- Themed Kids' Bedrooms: a bunk room and a dinosaur room
- All projects
Start your project
Planning a home like this?
Tell me where the home is and which rooms you want to design. You receive a scope and design direction for the property.