
House flip · St. Petersburg, FL
St. Petersburg Flip House: a renovation designed to sell
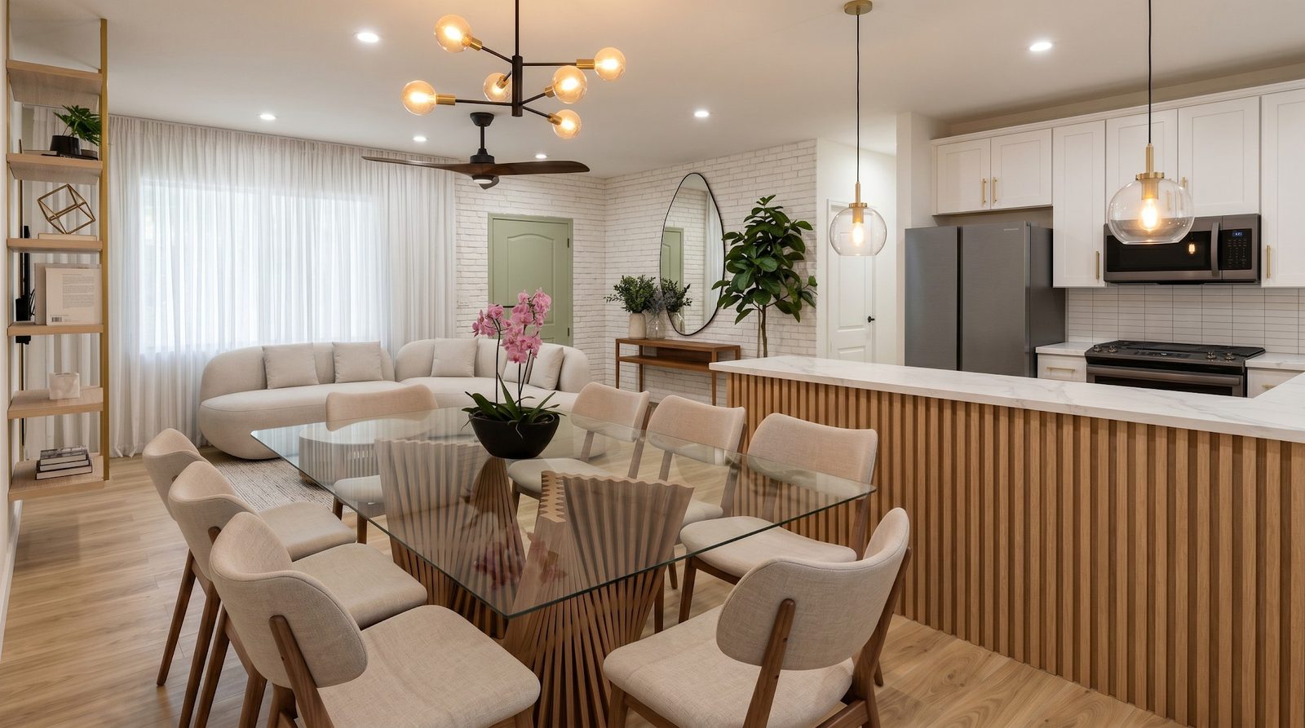
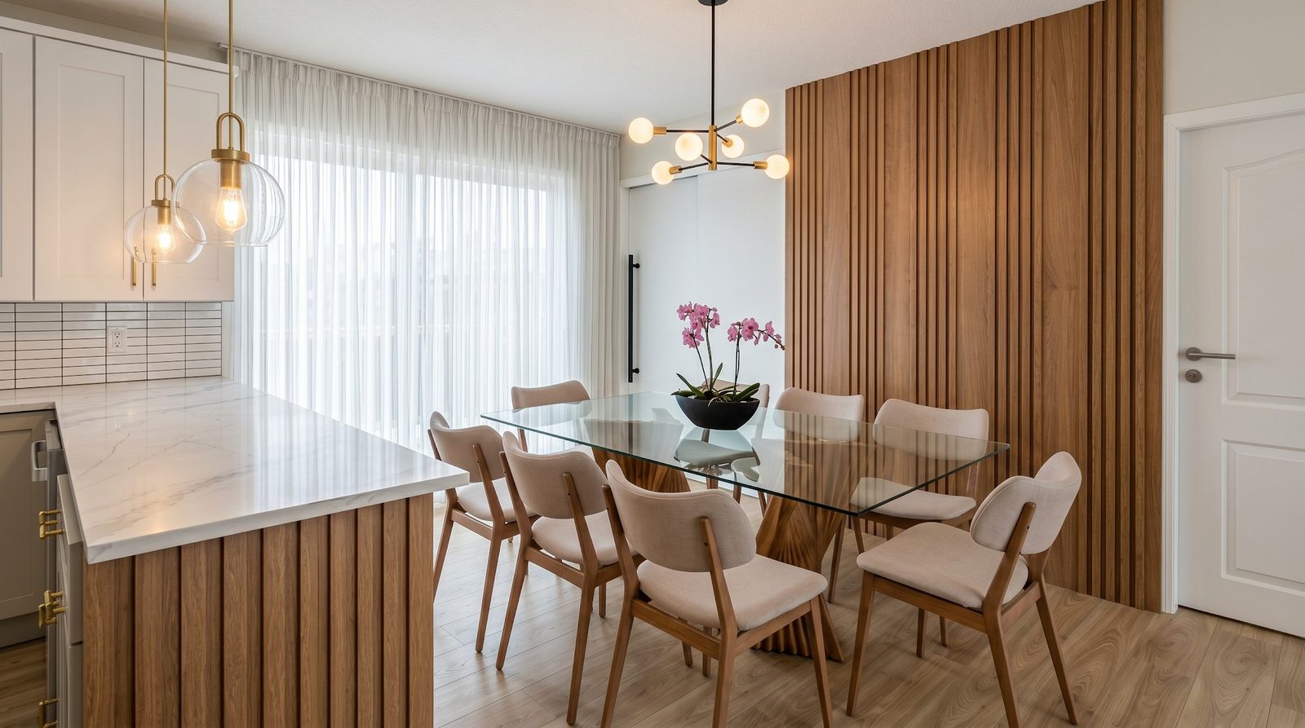
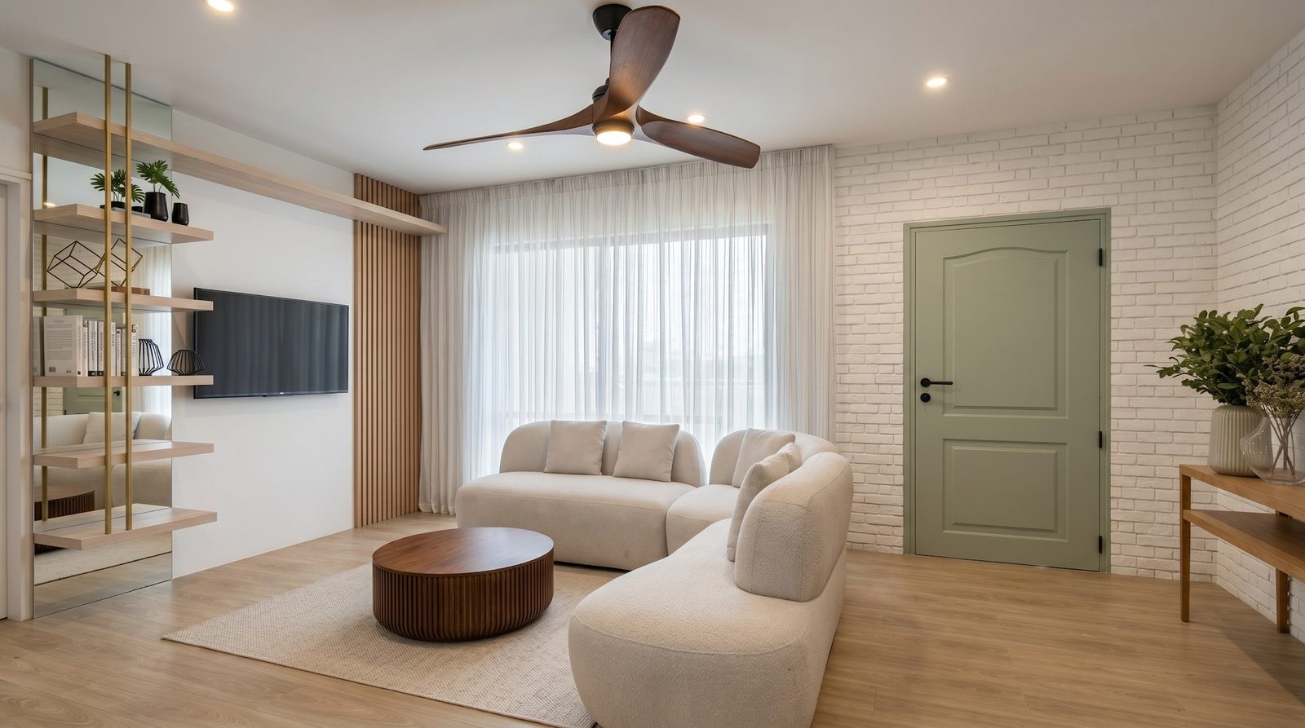
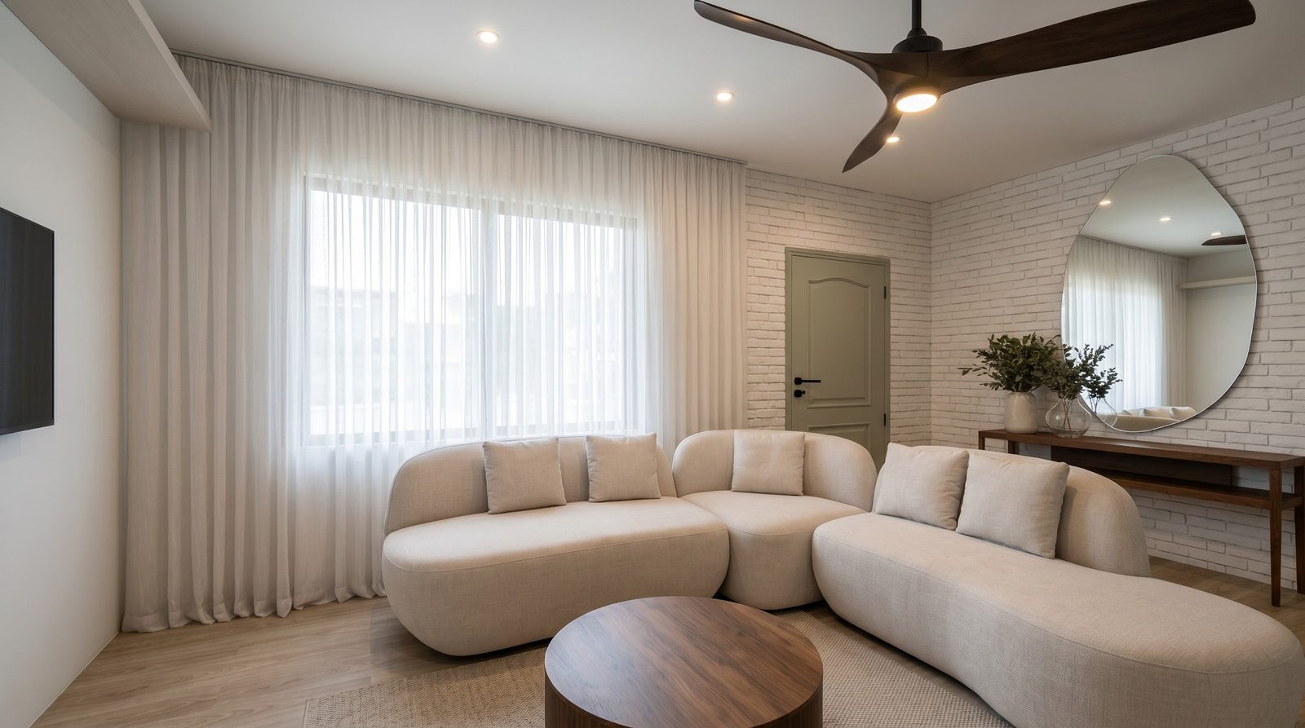
An interior design concept for a house being renovated for resale in St. Petersburg, Florida. The palette is light and neutral, with slatted wood, marble-look surfaces and black fixtures repeated from room to room so the house reads as one finished product. The images on this page are 3D renderings of the design concept.
Project details
- Project type
- House flip, interior design for resale
- Location
- St. Petersburg, Florida
- Spaces
- Dining and living, kitchen, primary suite and bathroom, two bedrooms, bathroom
- Stage
- Concept design, presented in 3D renderings
- Year
- 2026
- Design
- Juliana Becca Interior Design, Orlando, FL
Dining and living
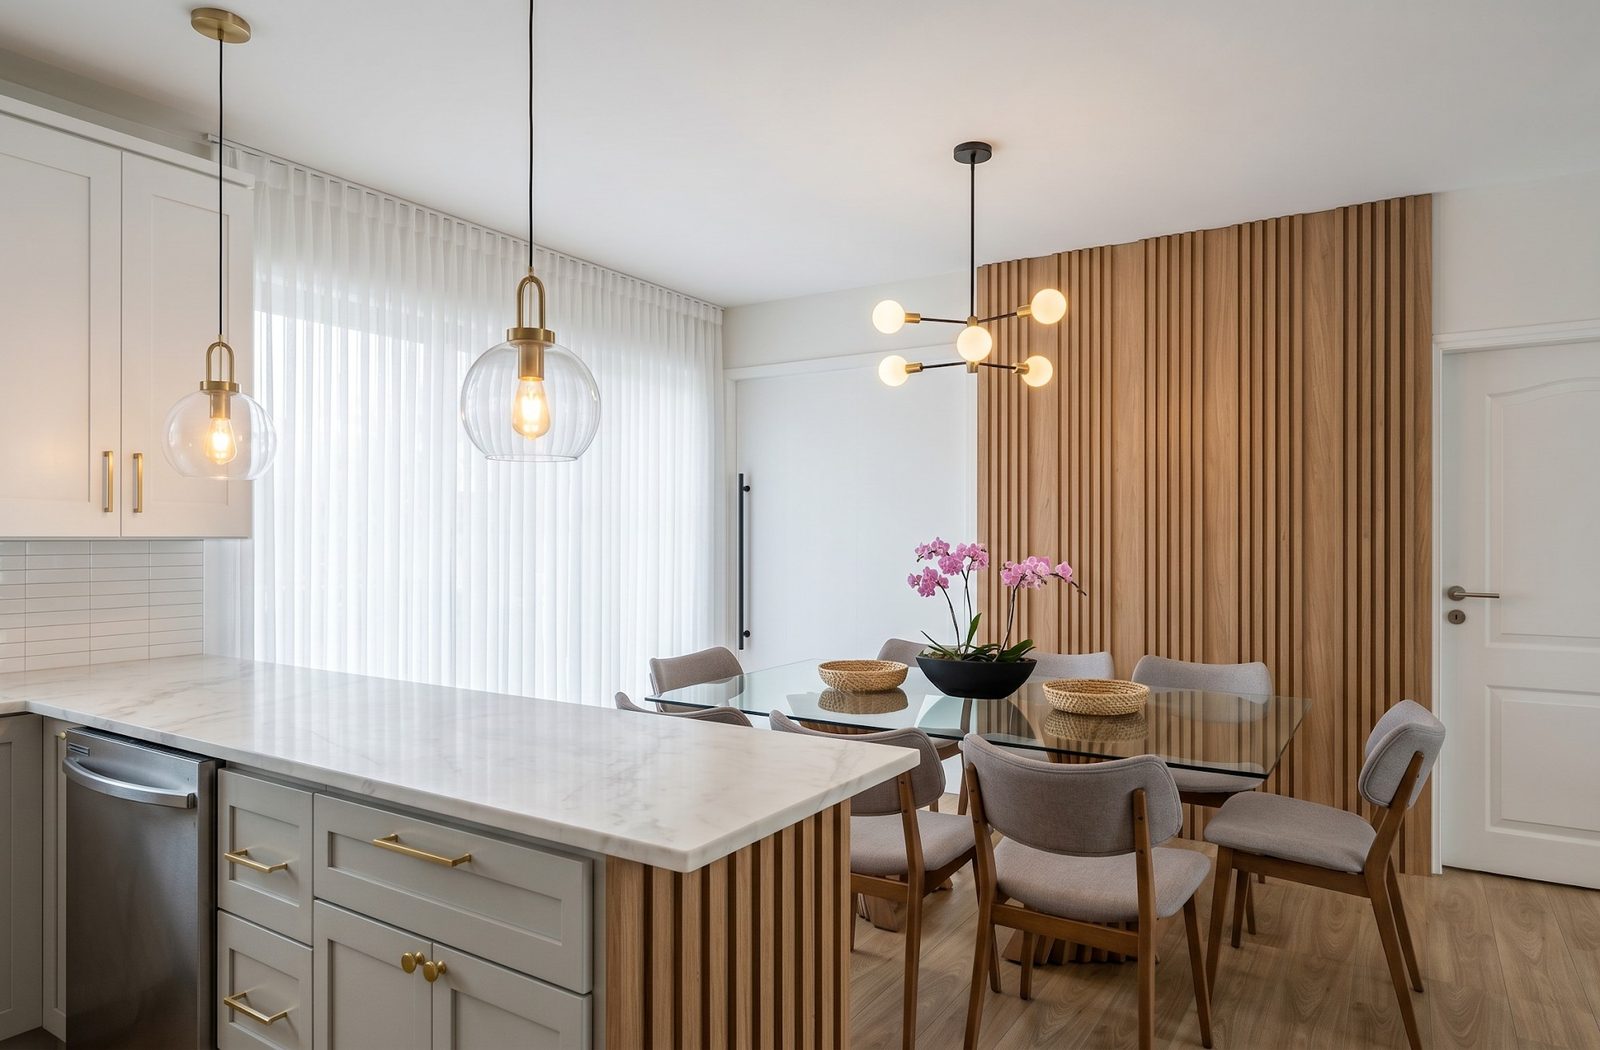
A slatted wood wall and island front tie the dining area to the kitchen. The living room uses a curved sofa, a white brick wall and a sage green door as its one accent.
Kitchen
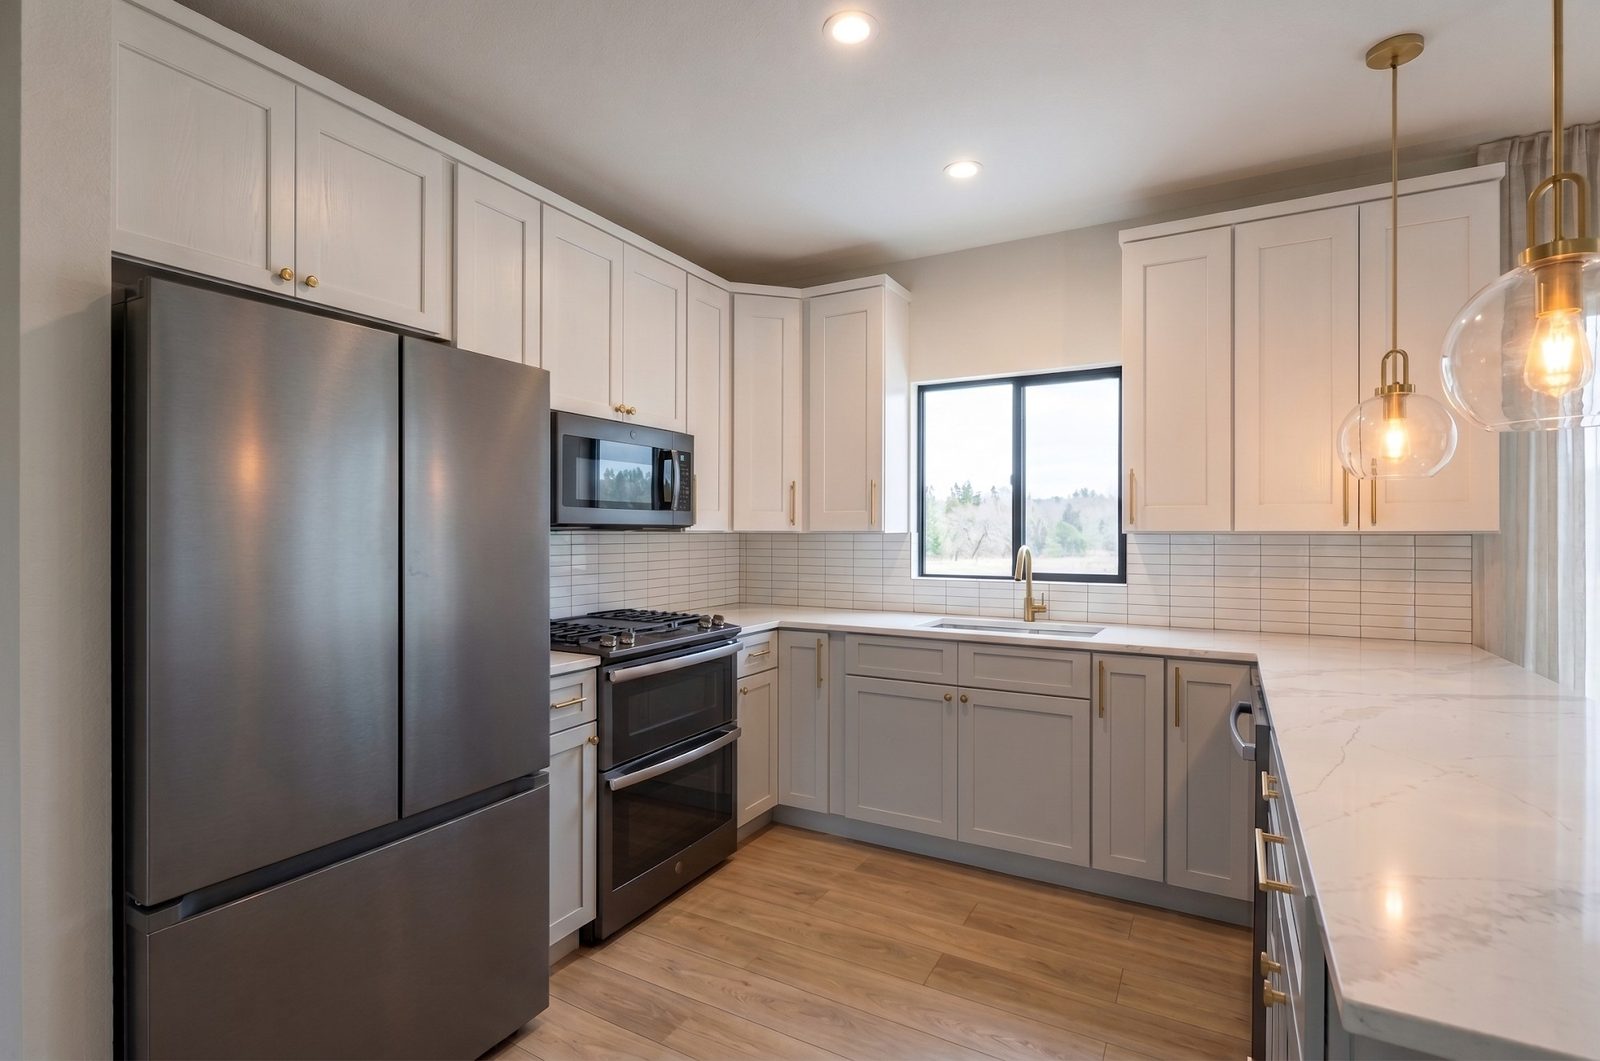
Light shaker cabinets, marble-look counters, brass pulls and stainless appliances.
Primary suite
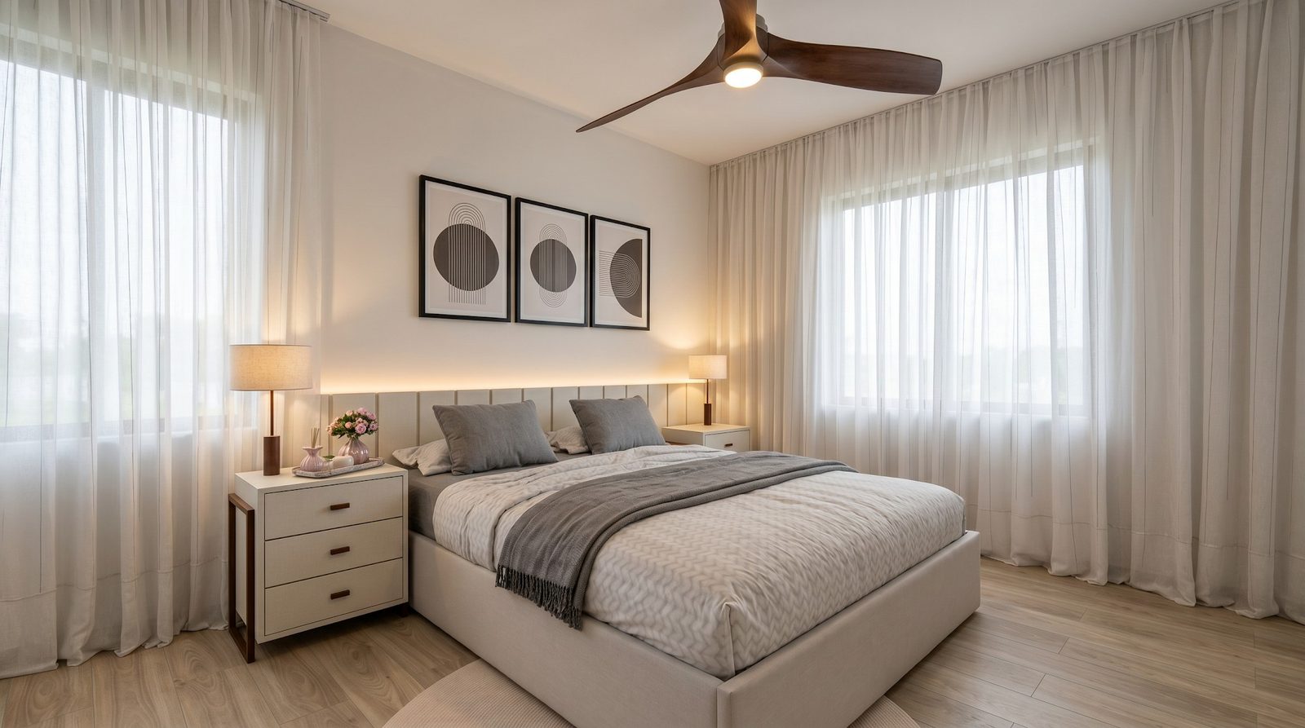
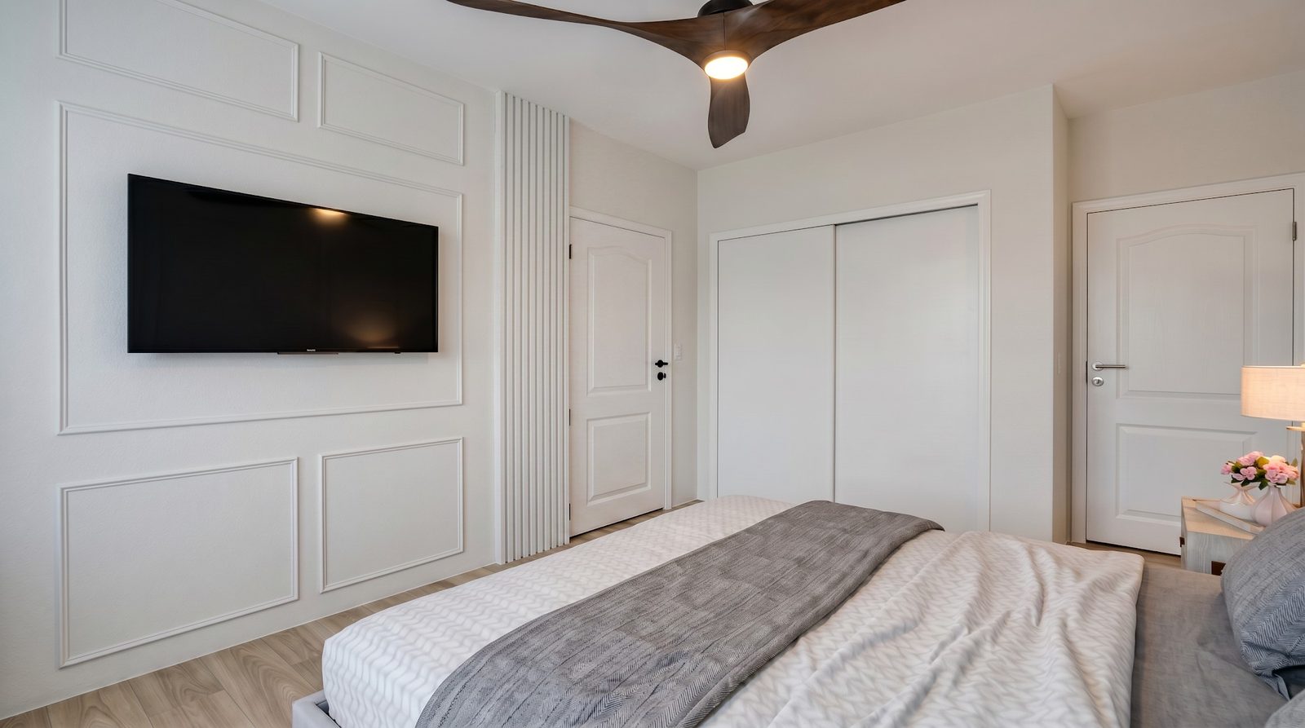
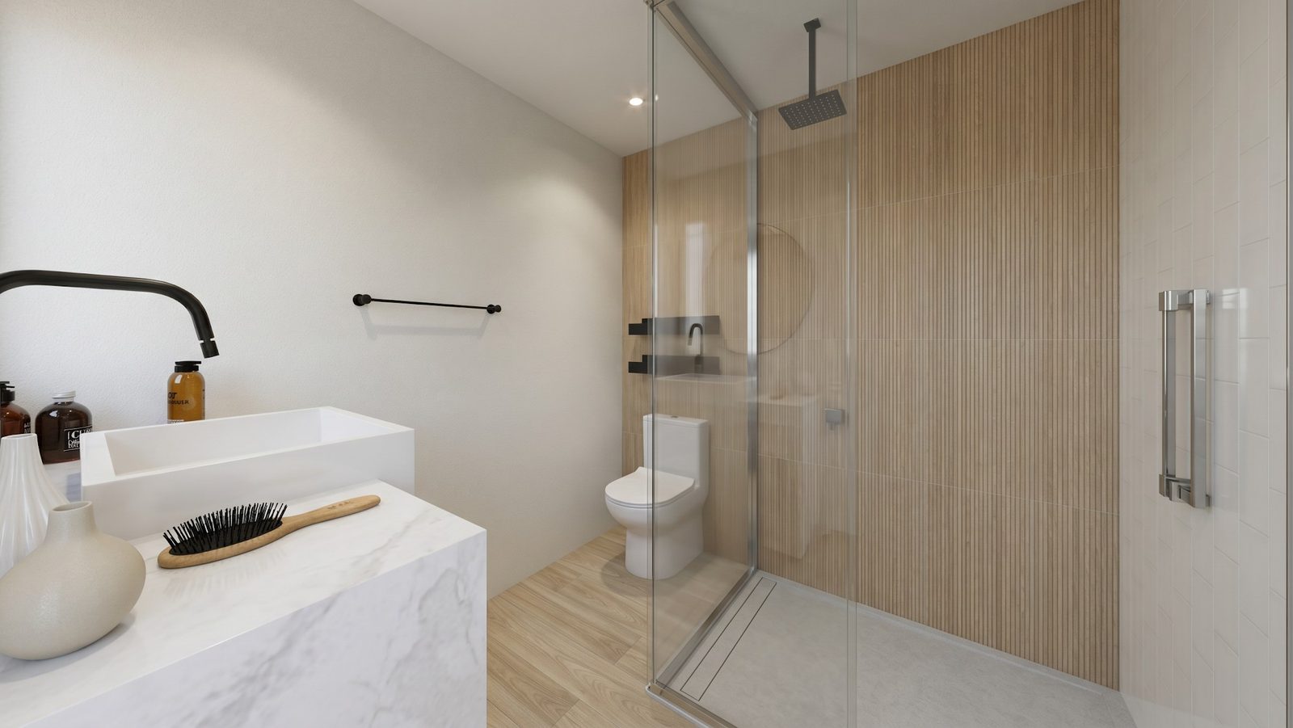
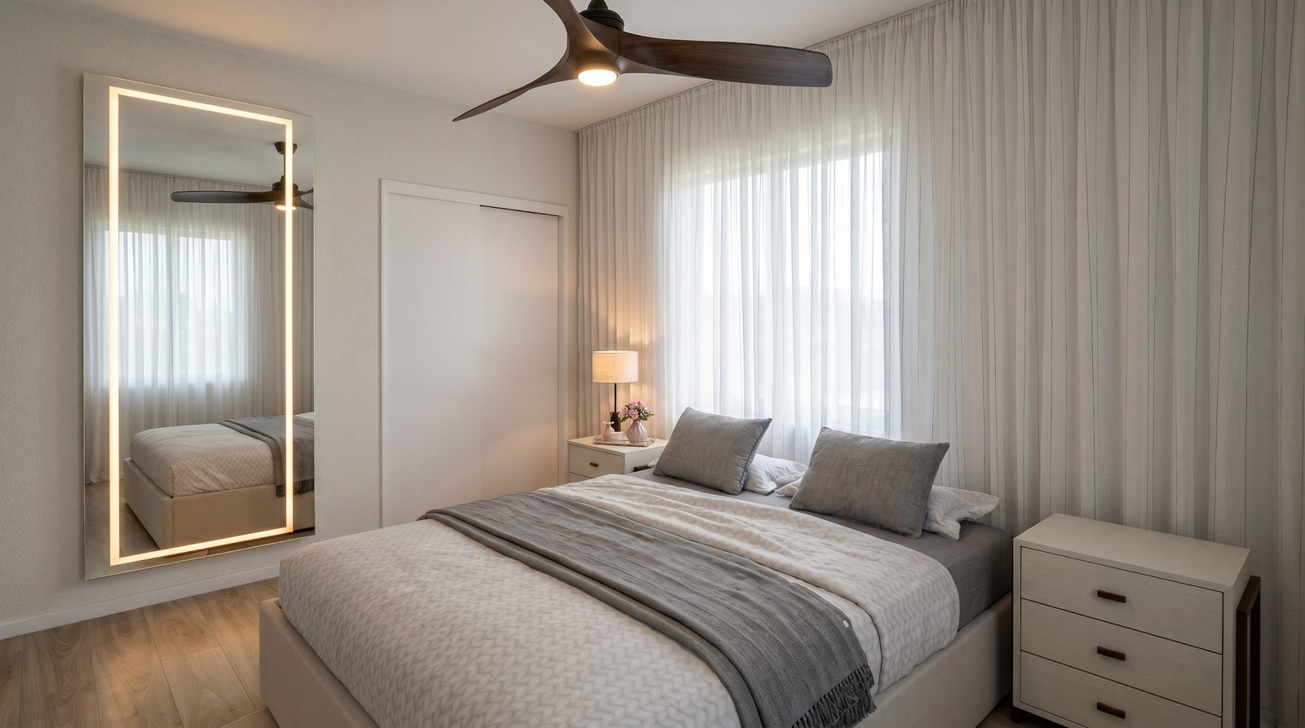
A backlit upholstered headboard, white wall molding around the TV, and a bathroom with a frameless glass shower.
Bedrooms and bathroom
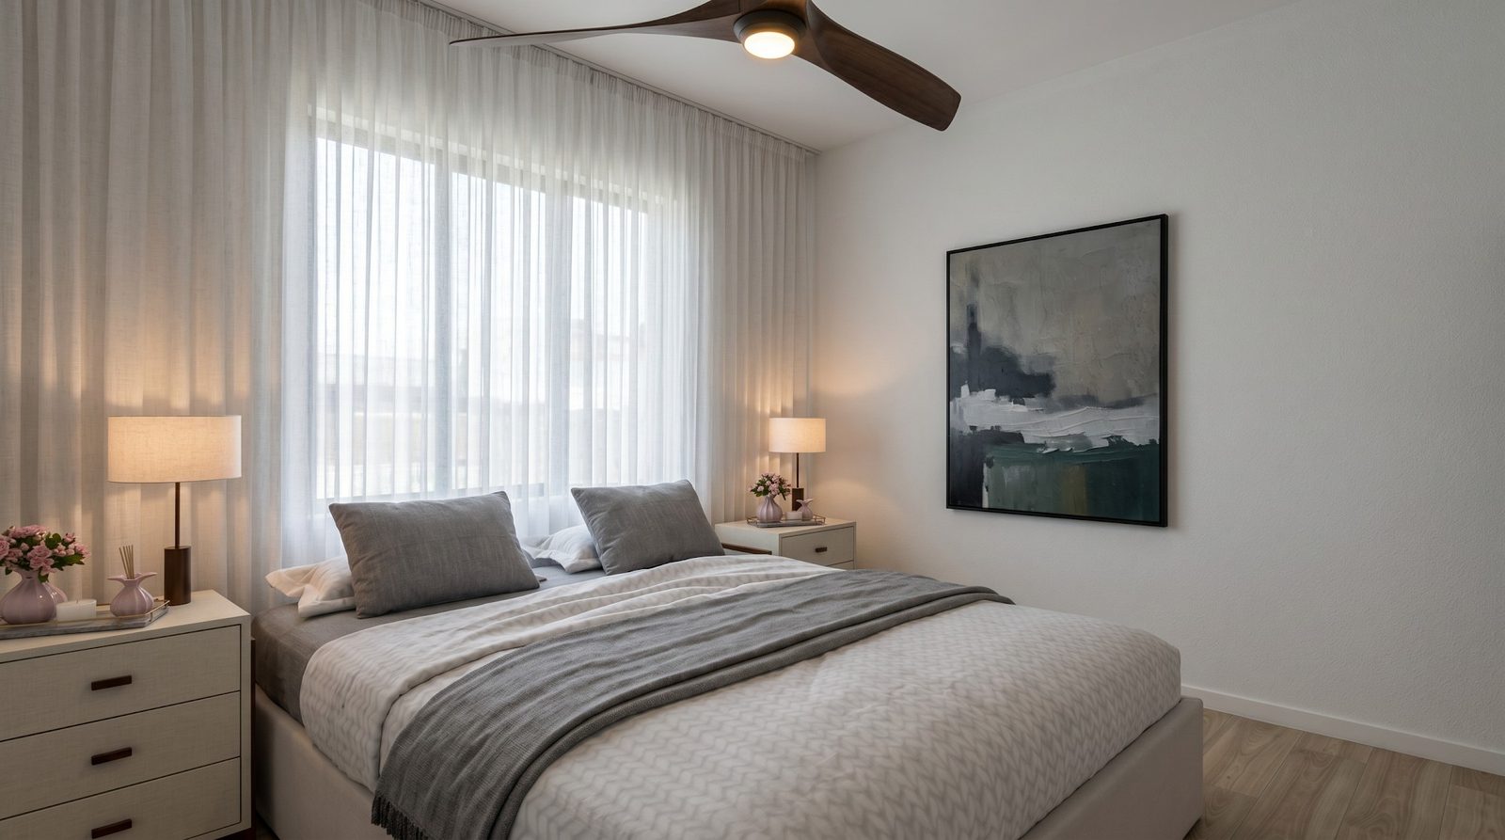
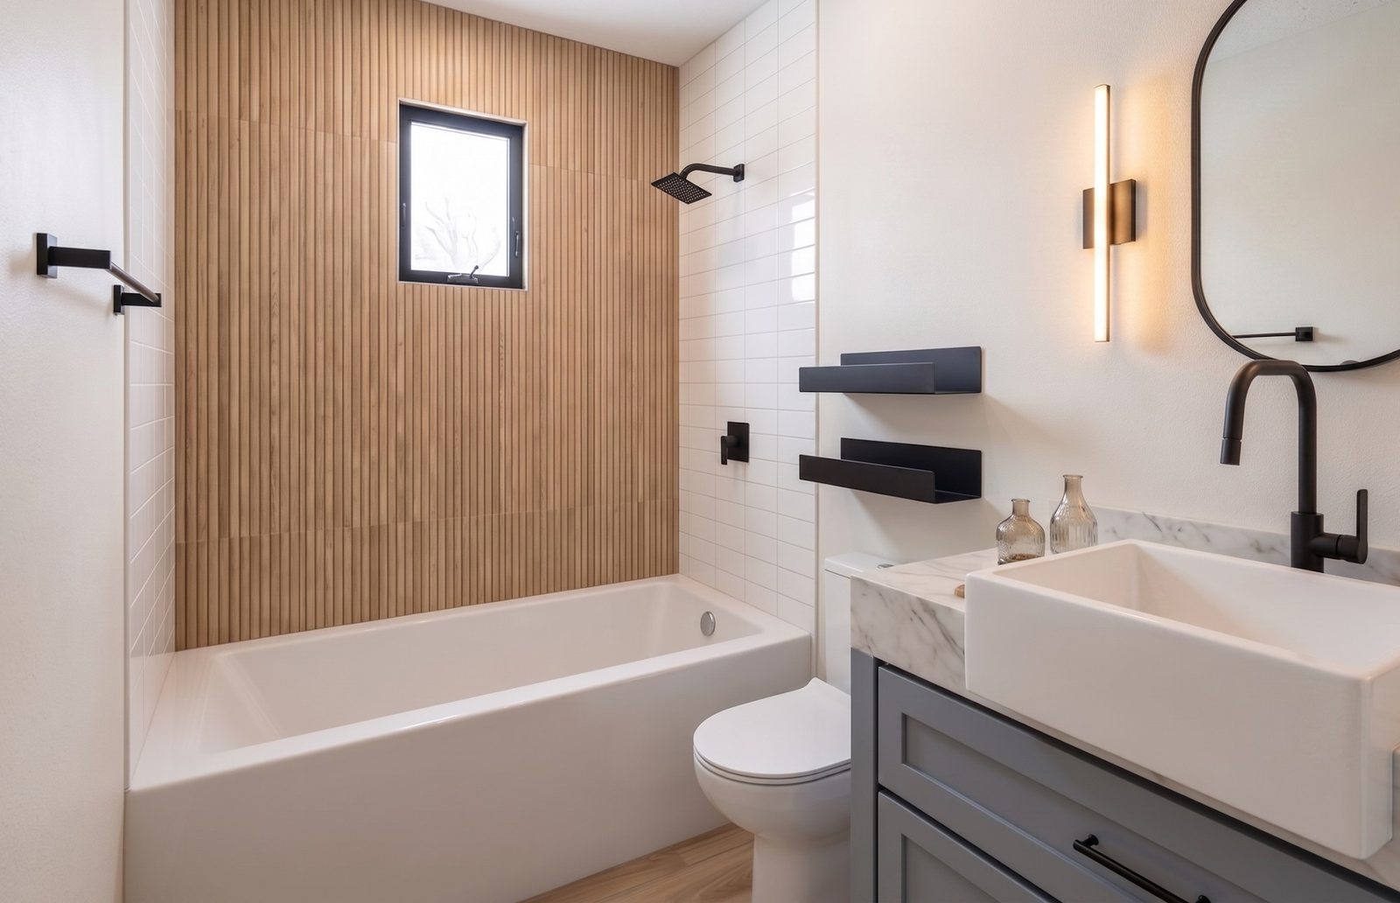
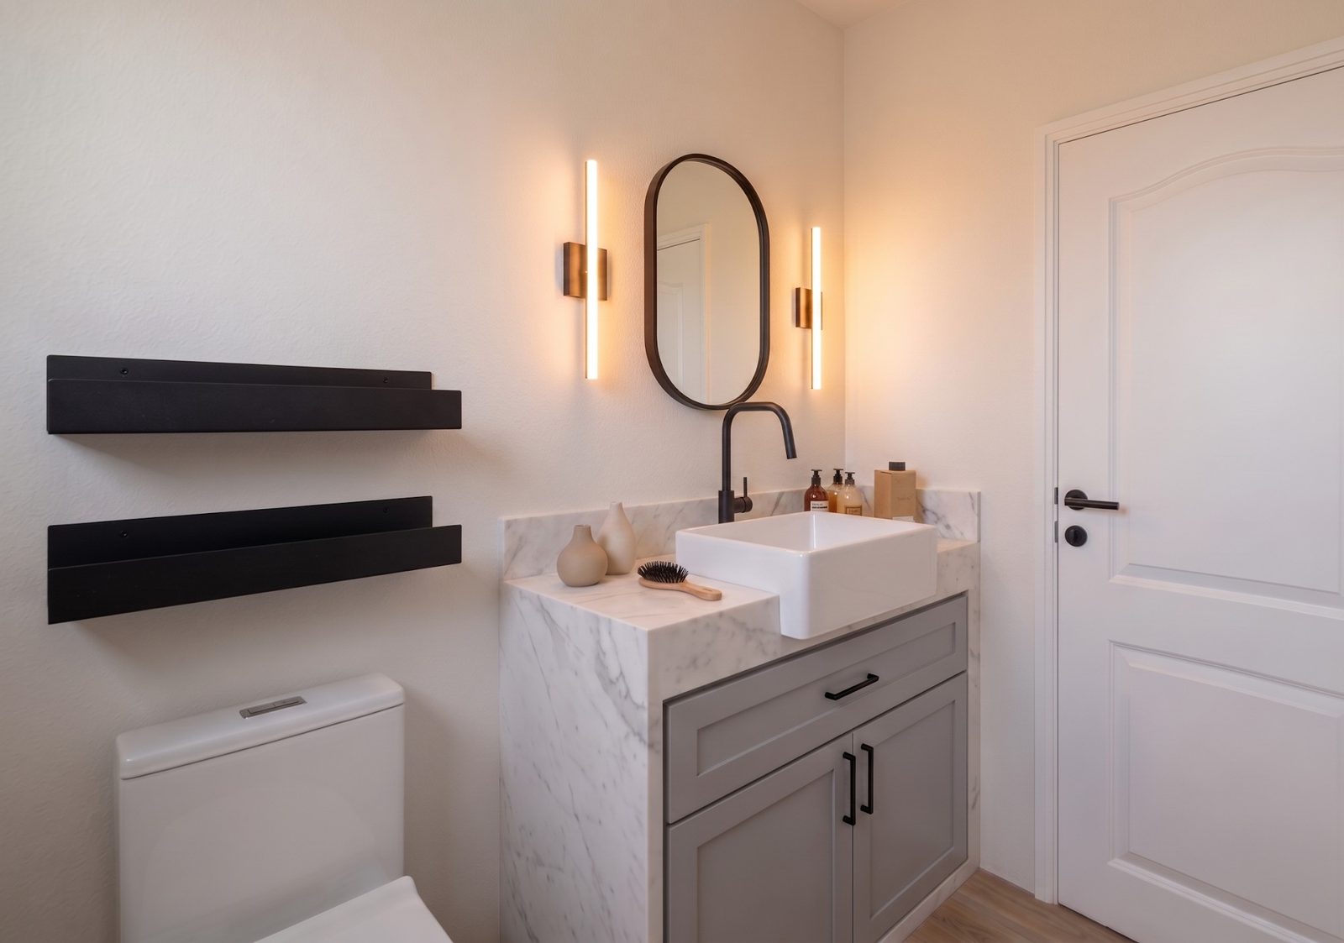
The secondary bedrooms keep the same calm base. The hall bathroom has a wood-look tile wall, black fixtures and an oval mirror.
About the designer
Juliana Becca is a certified interior designer who graduated in Fortaleza, Brazil, in 2010, with more than a decade of work in Brazil and the United States. Based in Orlando, she designs residential homes, vacation homes and commercial spaces, and follows each project from the first meeting through purchasing and construction.
More projects
- Vacation Home Themed Rooms: a loft bedroom, a castle and a game room
- Themed Vacation Home: a whole house designed to be remembered
- G&A Residence: a family home designed around timeless elegance
- E&T Residence: a whole home designed for a growing family
- L&C Residence: warm wood, soft light and a room for everyone
- Four Bedrooms, Client in Brazil: designed and styled at a distance
- Open Kitchen and Living Room: oak, marble tones and leather
- Living Room, Home Office and Bedroom: three rooms in light wood
- Summer Kitchens and Outdoor Living: three backyards by the pool
- P&D Residence: a music home office and a themed bunk room
- Themed Kids' Bedrooms: a bunk room and a dinosaur room
- All projects
Start your project
Planning a home like this?
Tell me where the home is and which rooms you want to design. You receive a scope and design direction for the property.