
Vacation home · 3D concept
Themed Vacation Home: a whole house designed to be remembered
A complete interior design concept for a vacation home: the garage becomes a themed game room, three bedrooms get their own character worlds, and the living areas, the primary suite and the guest suites stay calm and neutral so the house works for the whole group. The images on this page are 3D renderings of the design concept.
Project details
- Project type
- Vacation home, whole-house interior design
- Spaces
- Living, dining and kitchen, game room in the garage, three themed bedrooms, primary suite, two guest suites and two guest bedrooms
- Stage
- Concept design, presented in 3D renderings
- Year
- 2026
- Design
- Juliana Becca Interior Design, Orlando, FL
Living, dining and kitchen
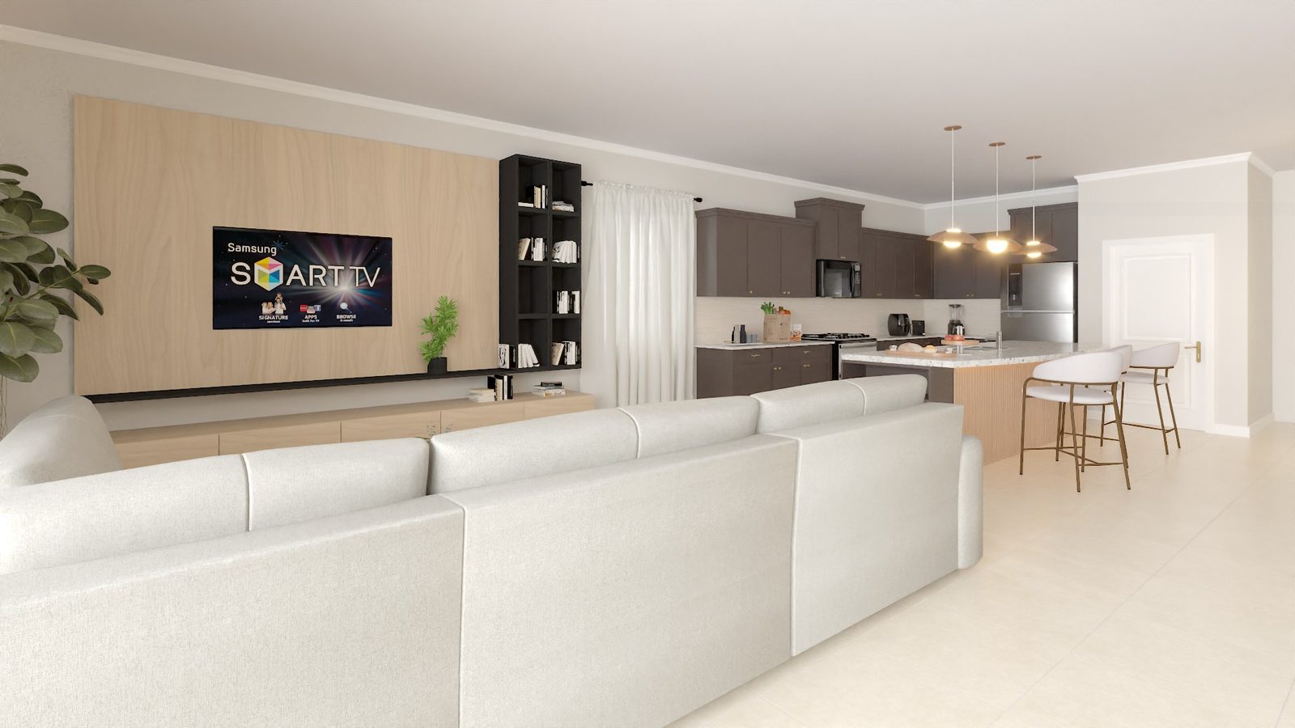
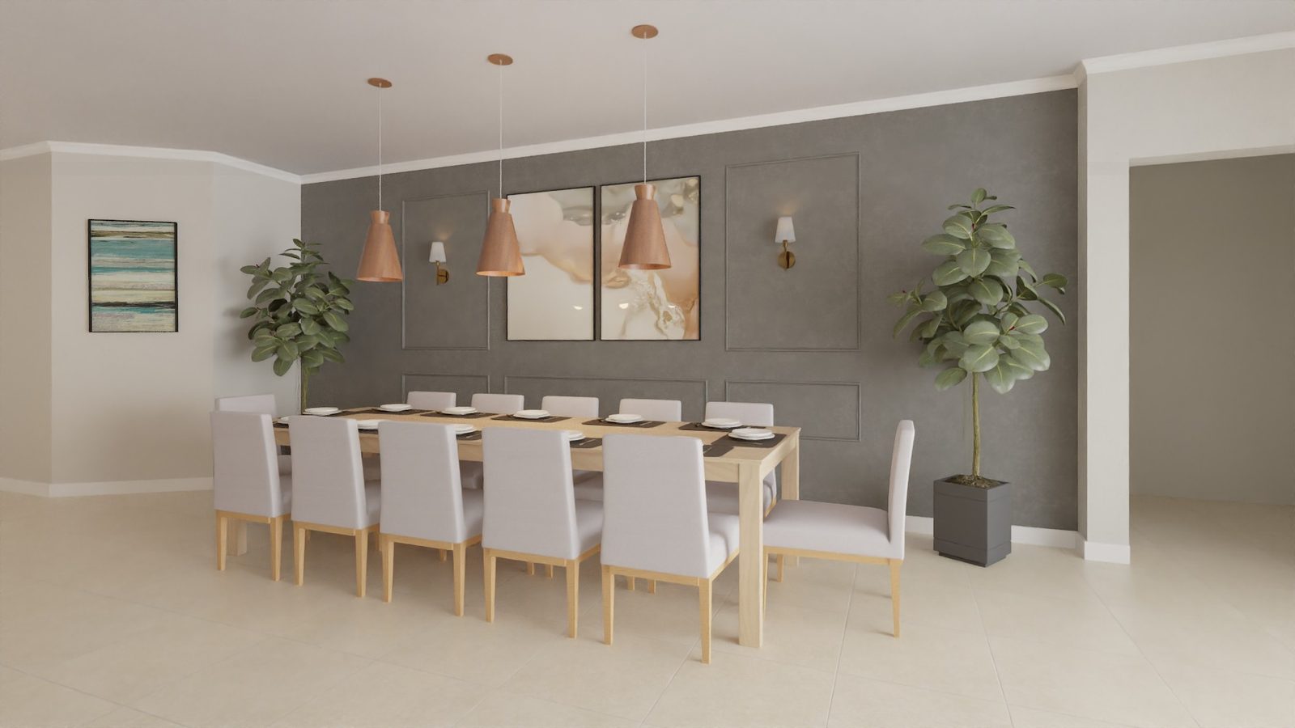
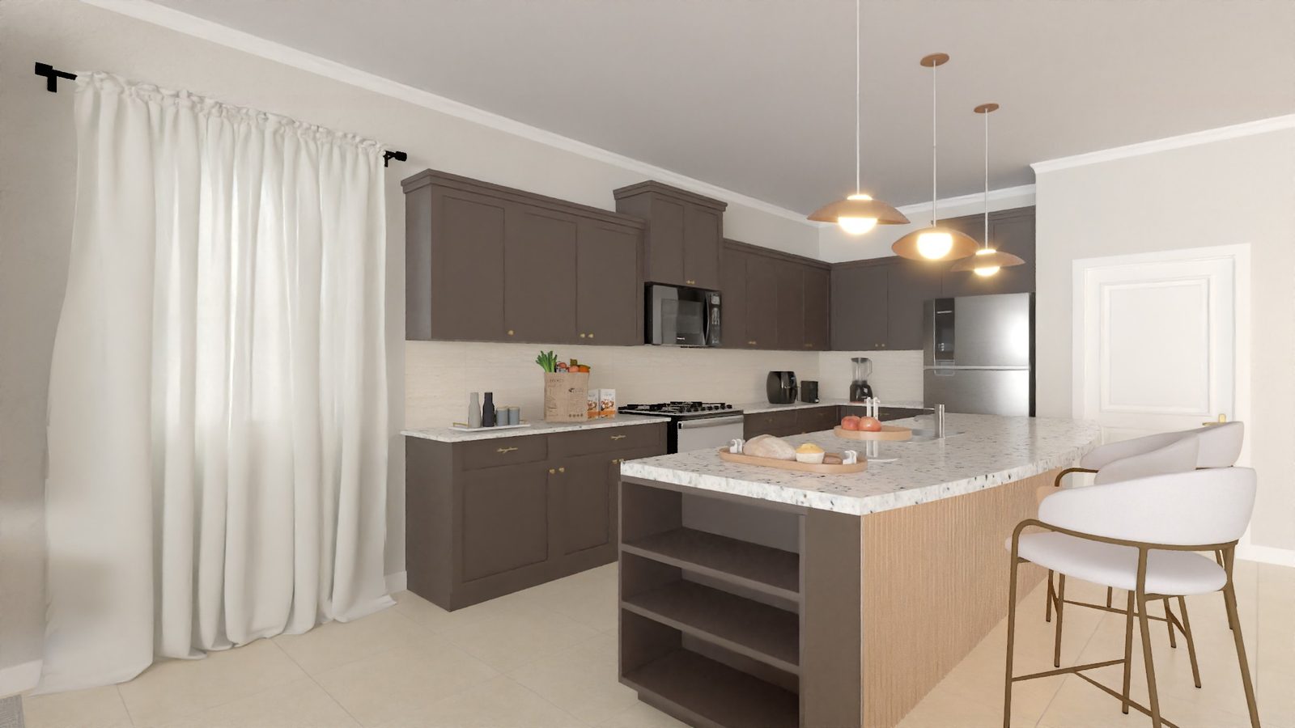
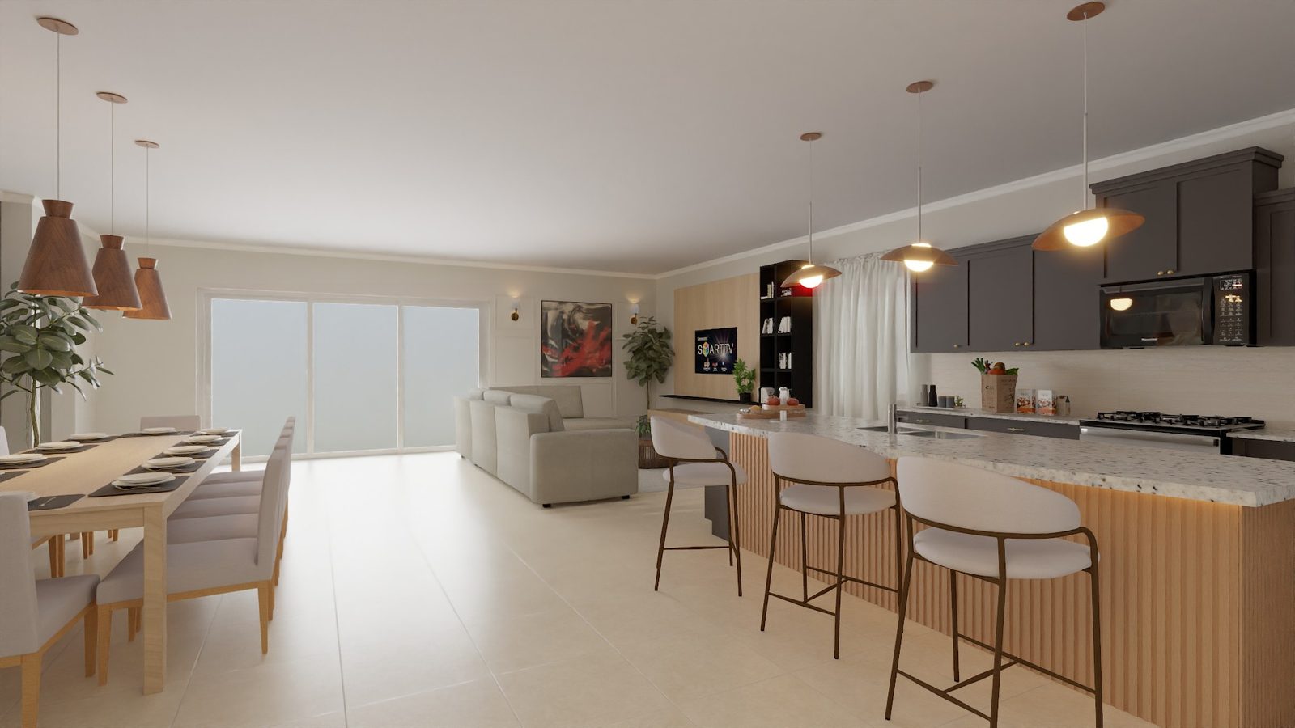
The social area is one open space: a living room with a light wood TV wall, a dining table for ten and a kitchen island, so a large group can cook, eat and watch together.
Game room in the garage
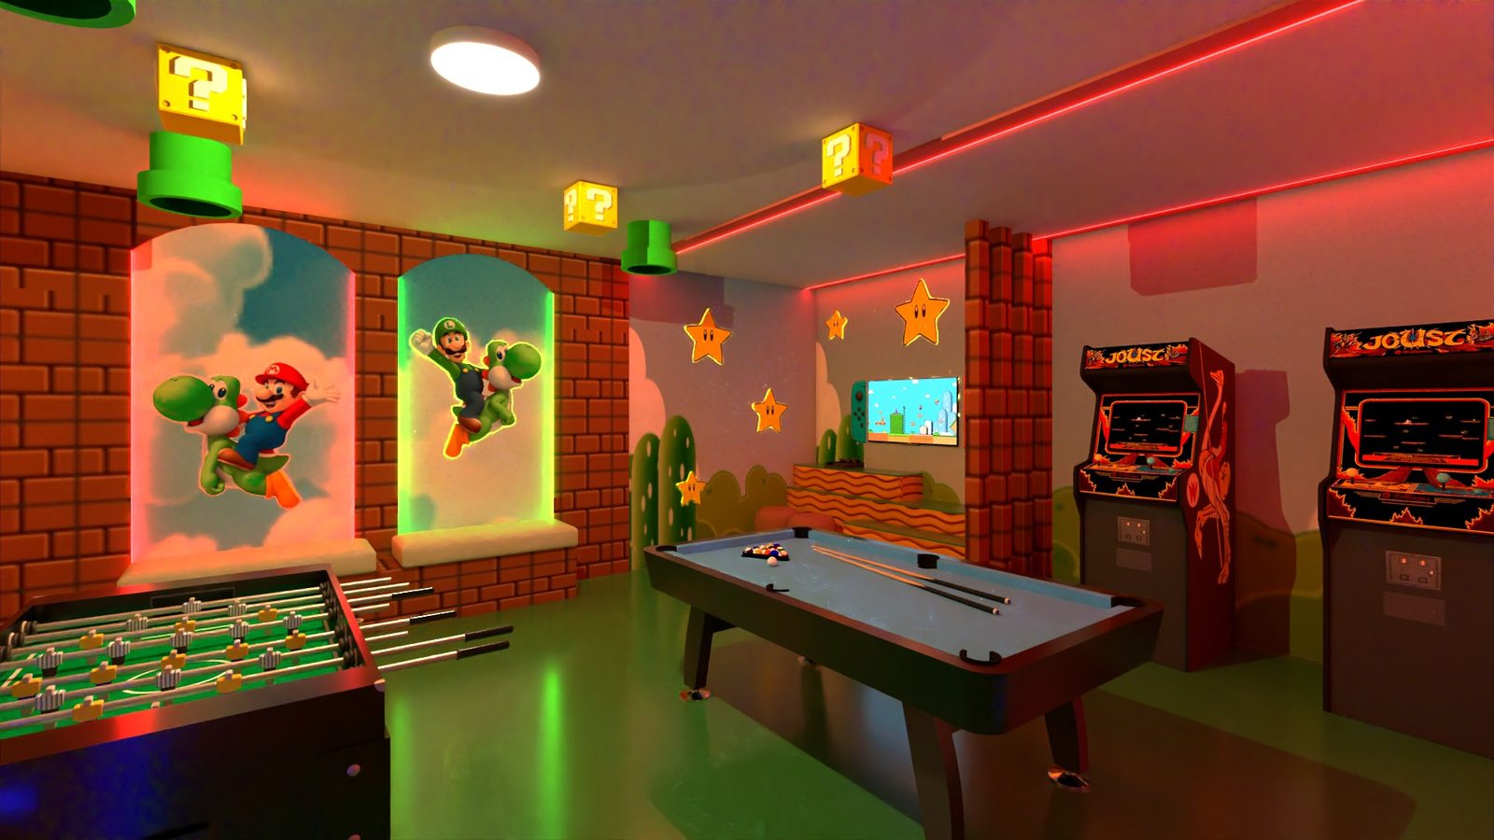
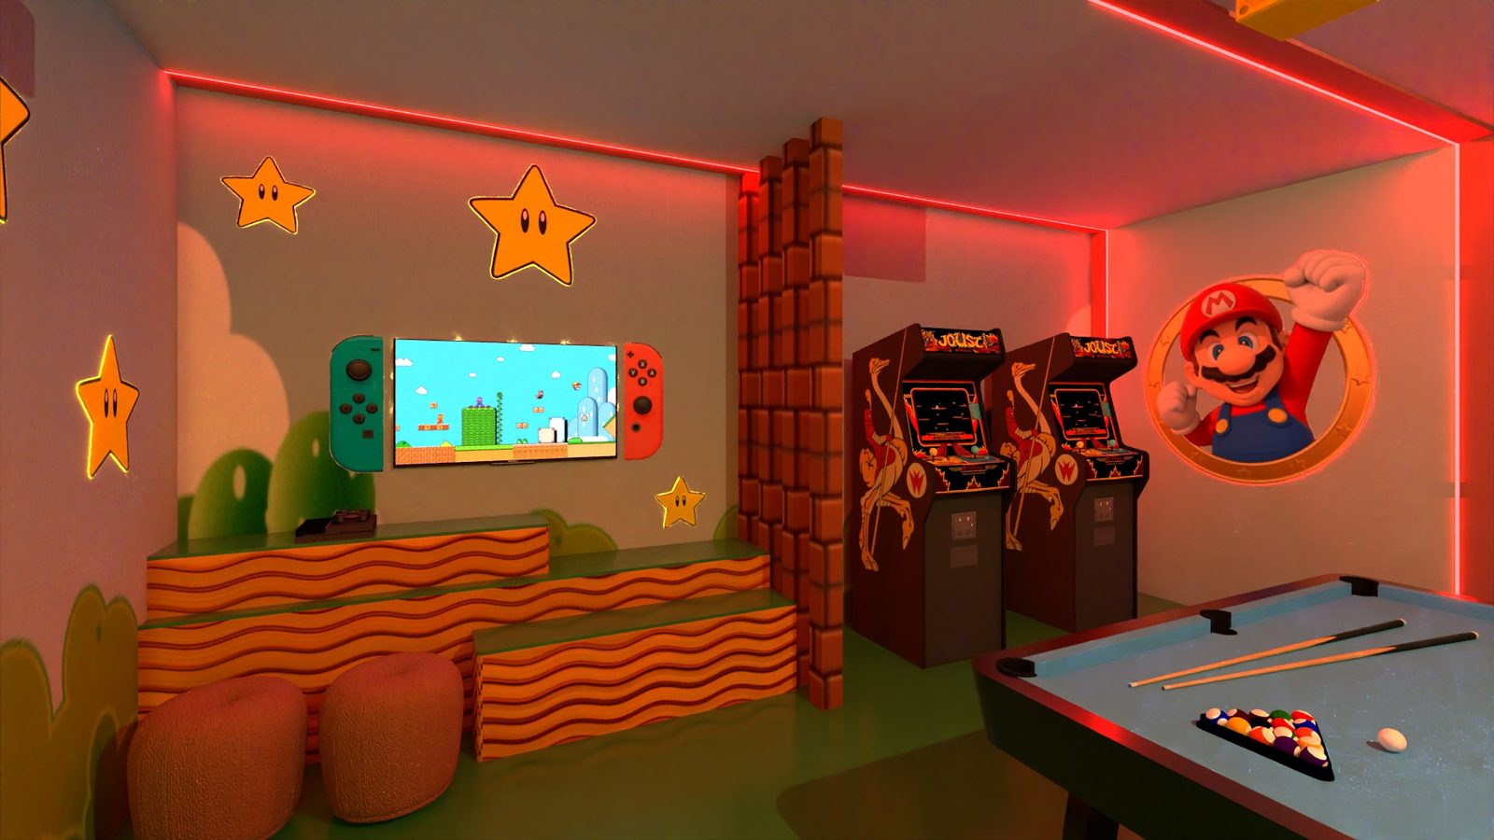
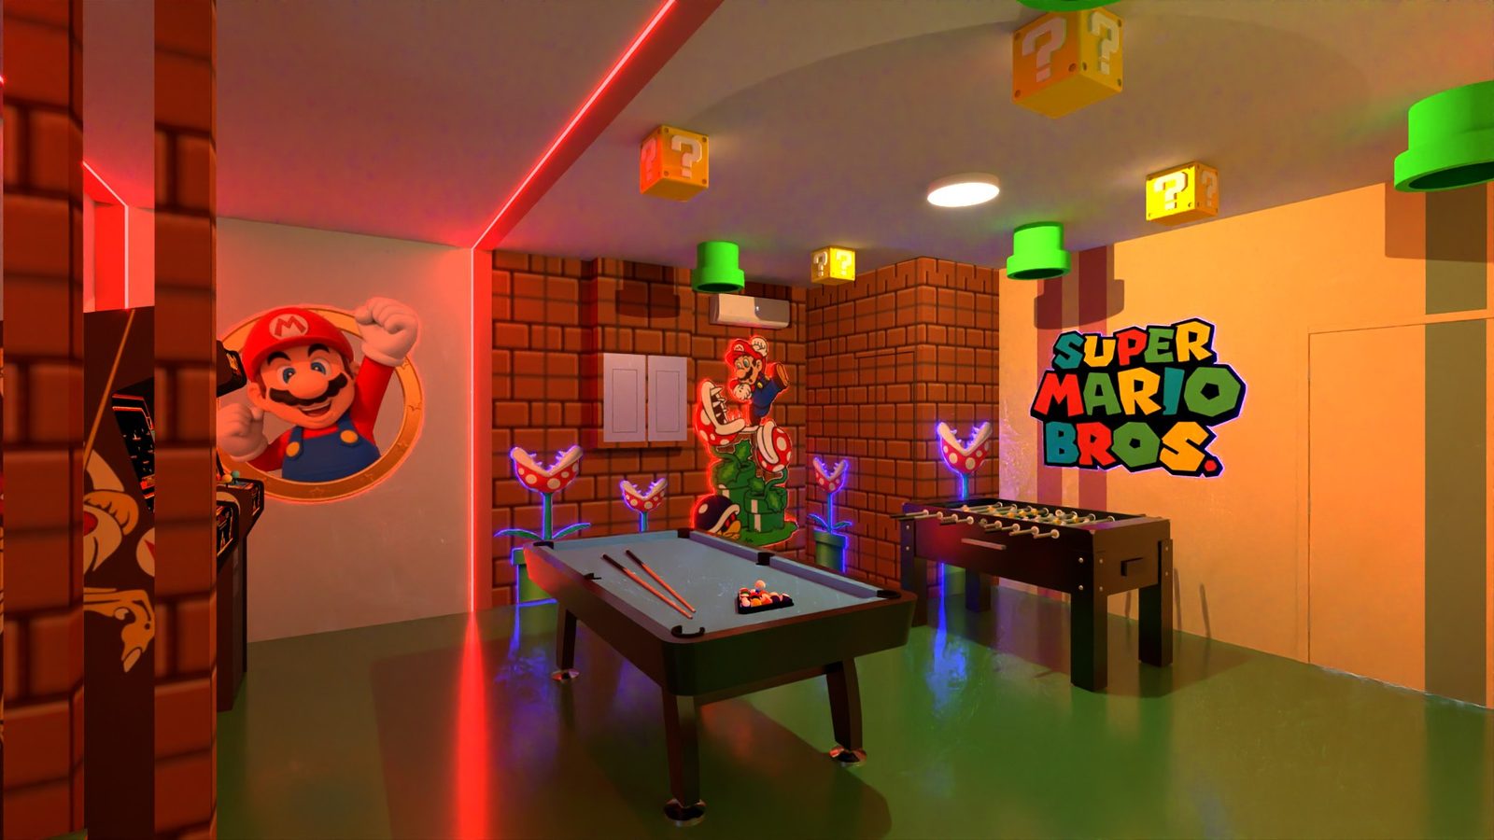
The garage was planned as a themed game room with a pool table, foosball, arcade machines and a video game nook with stepped seating, all under colored LED lighting.
Mickey themed bunk room
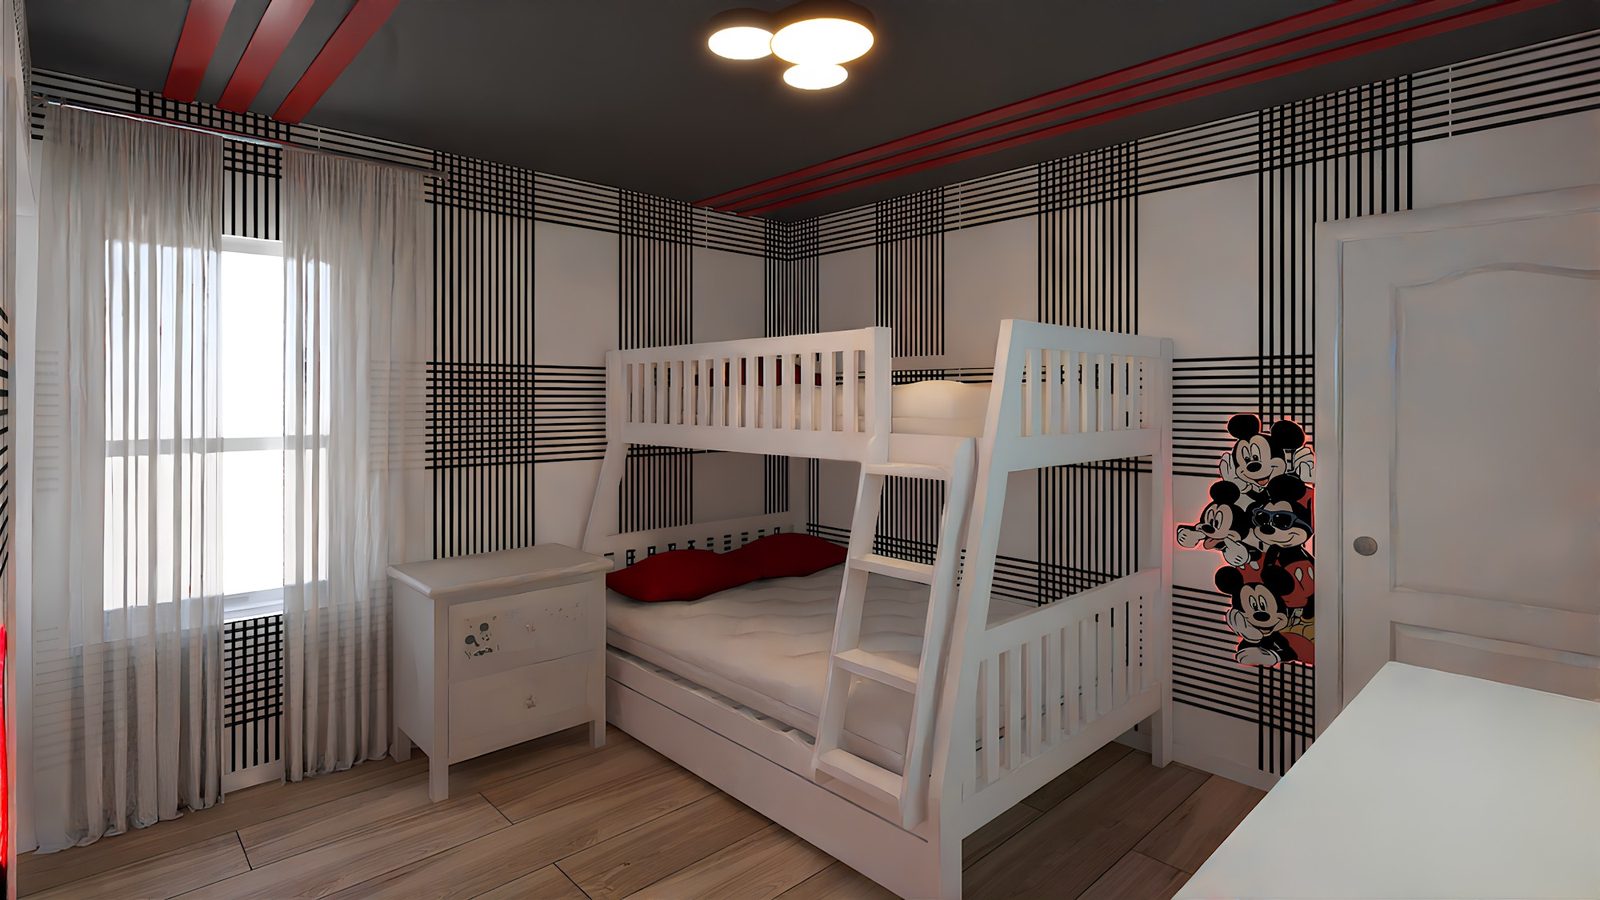
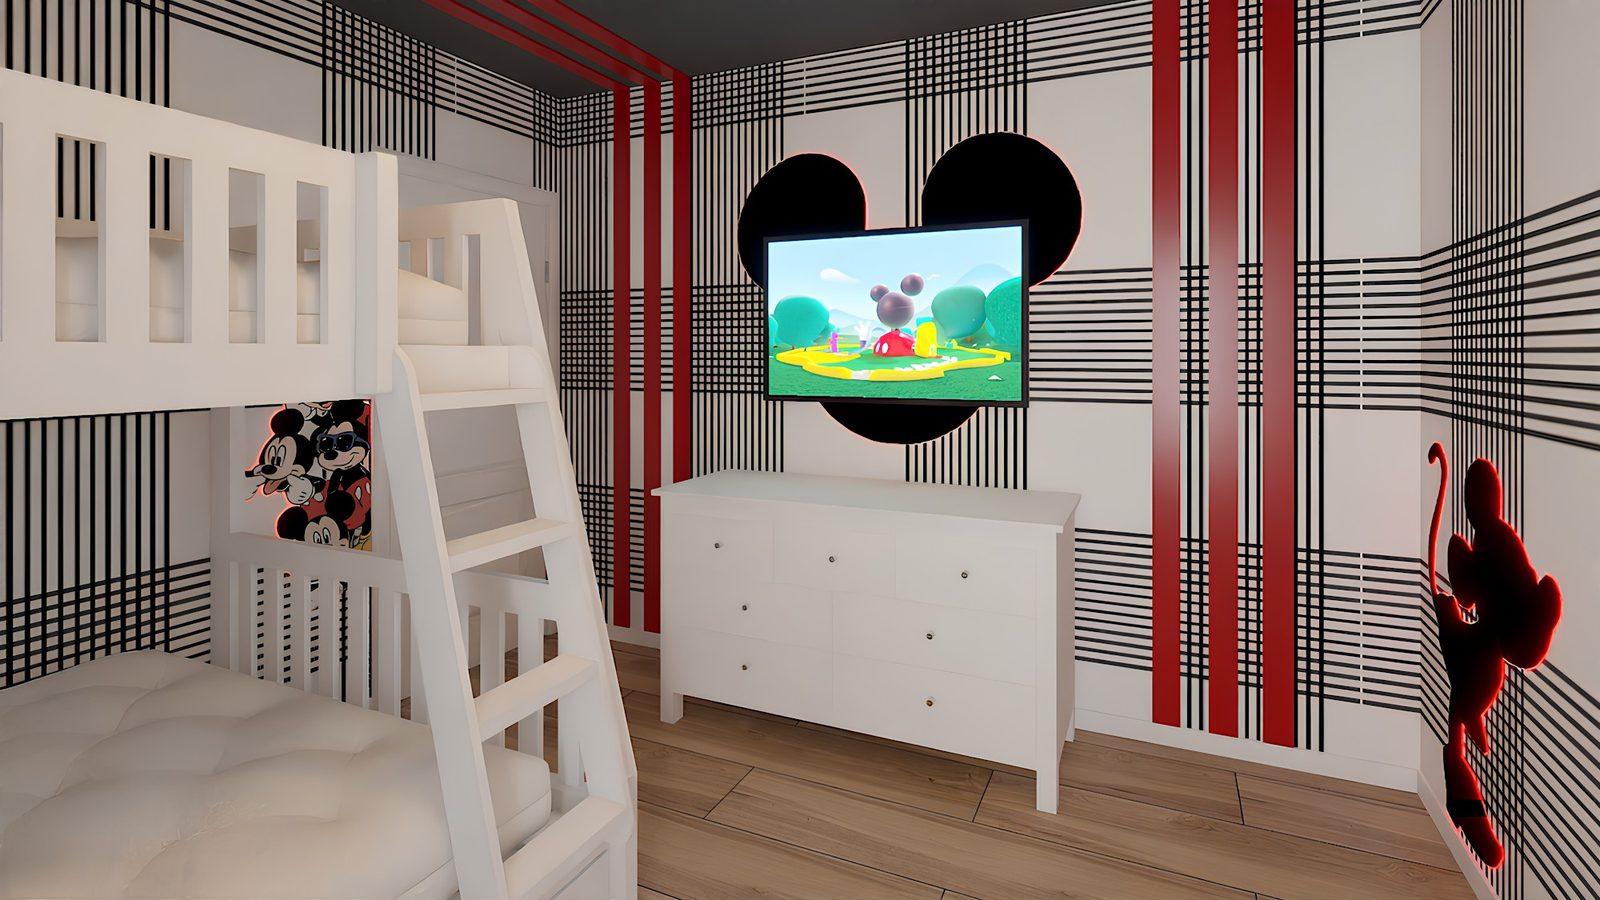
A bunk room in plaid, black, white and red, with the TV framed by the character's ears.
Minions themed bedroom
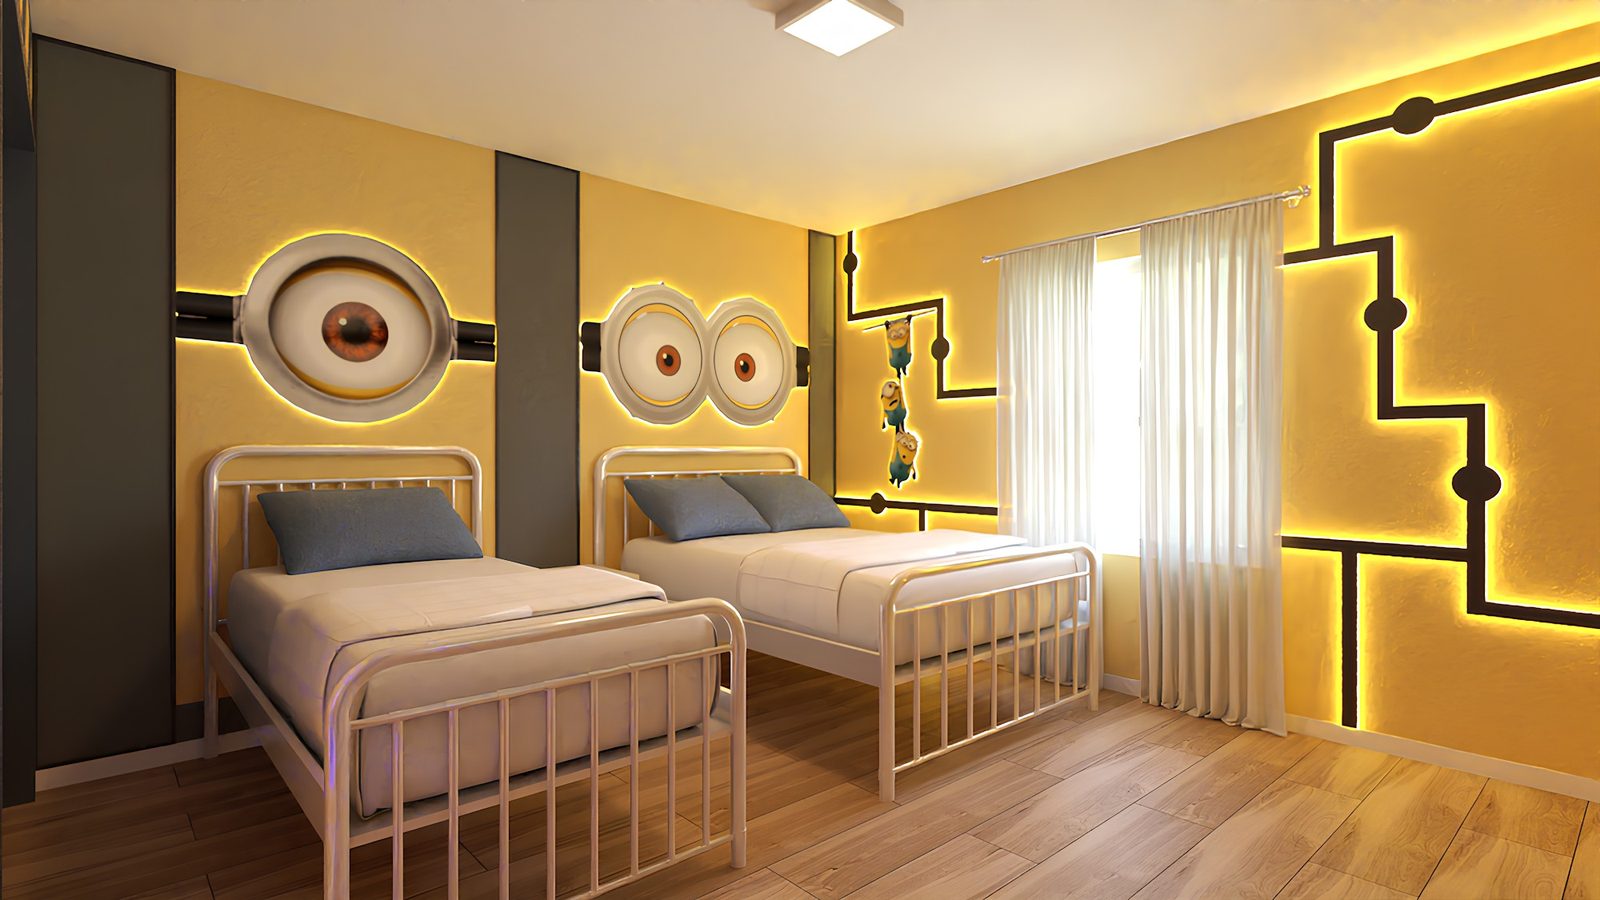
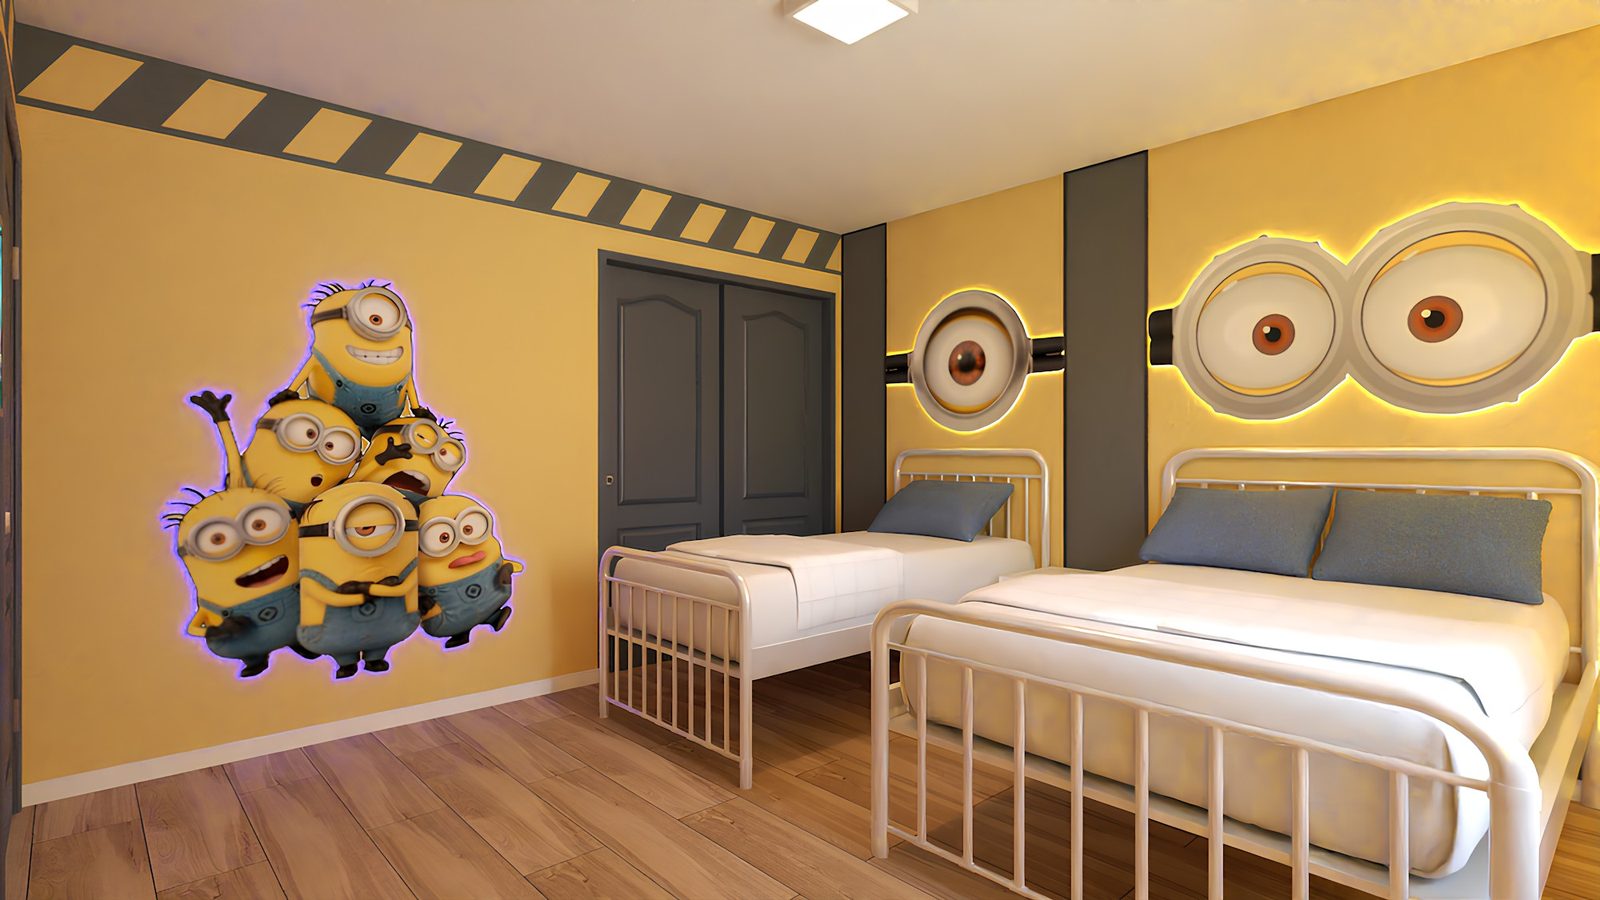
A twin bedroom in yellow, with wall graphics and LED lines that draw the theme across the room.
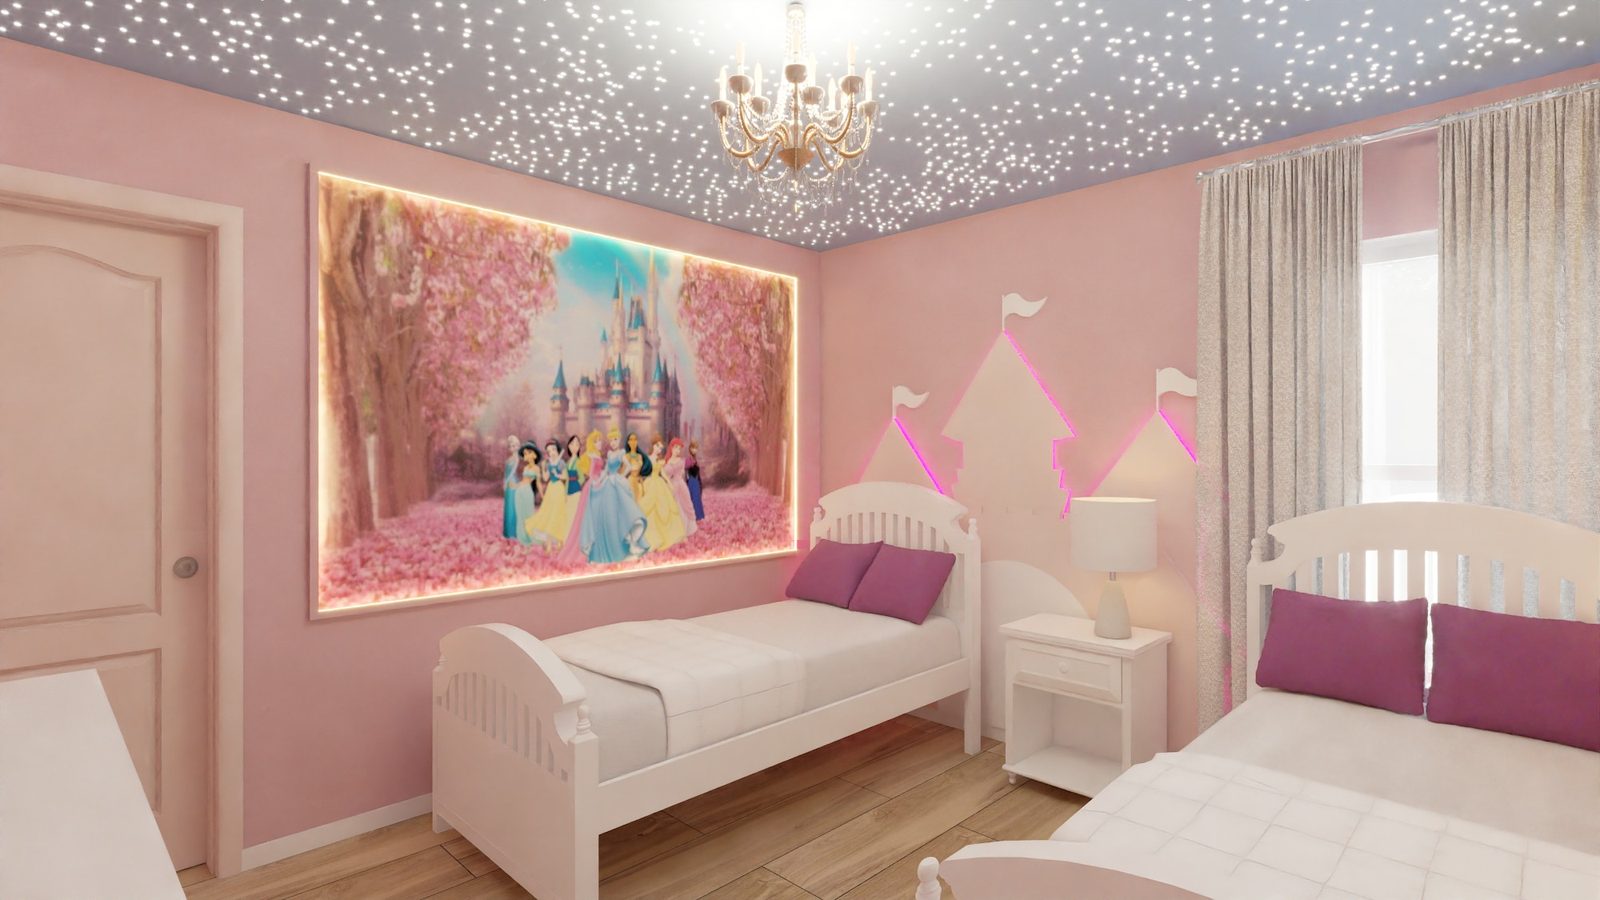
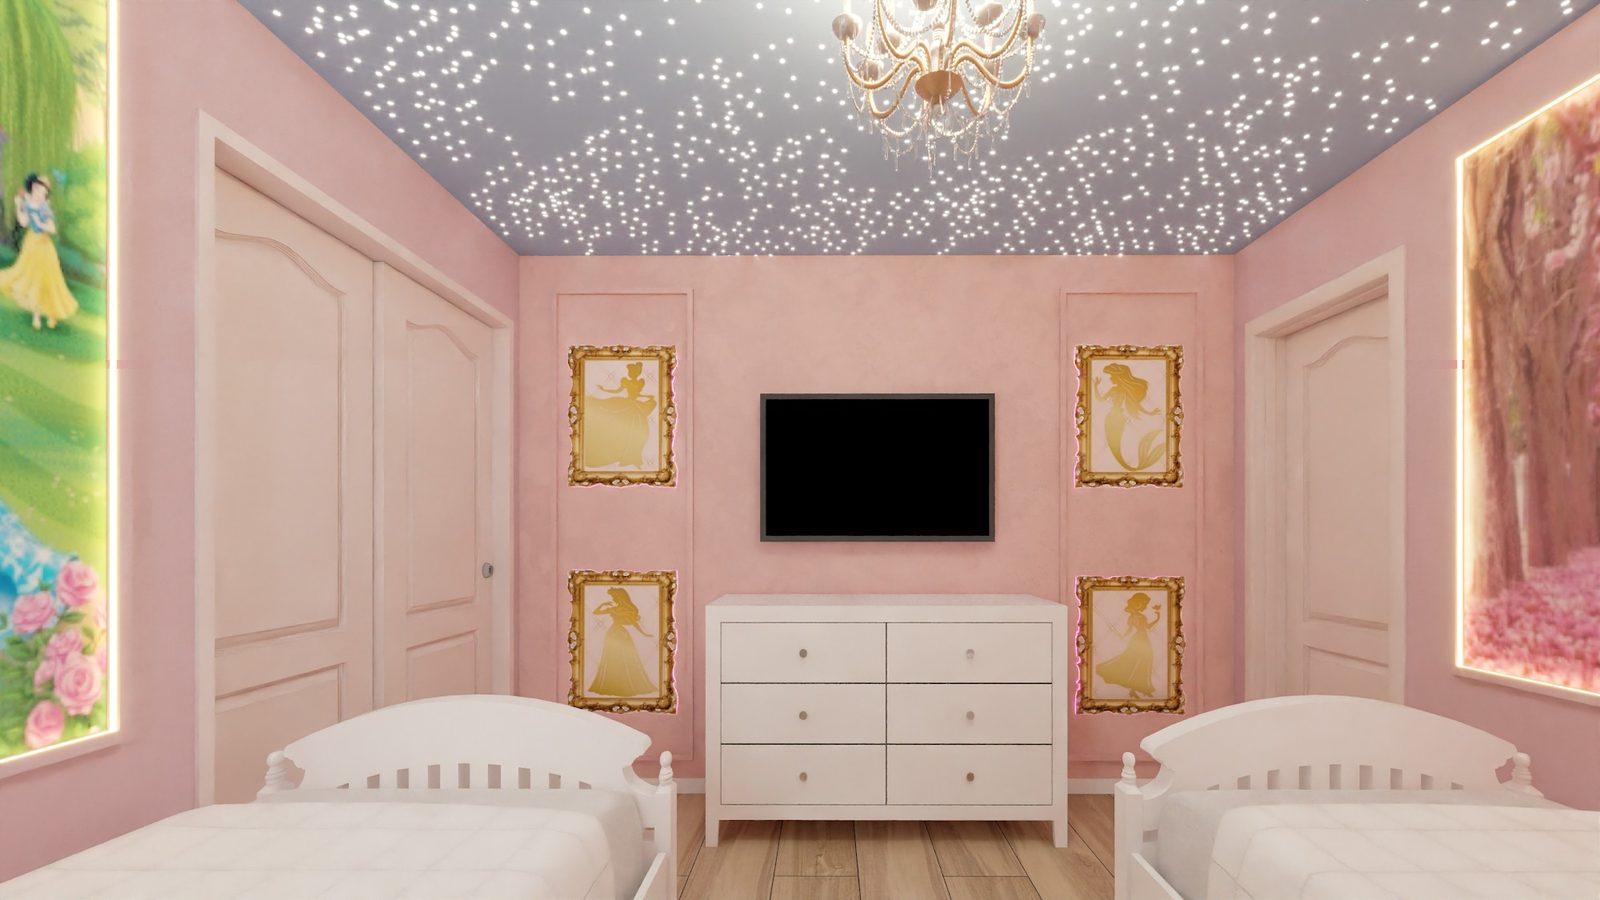
Princess themed bedroom
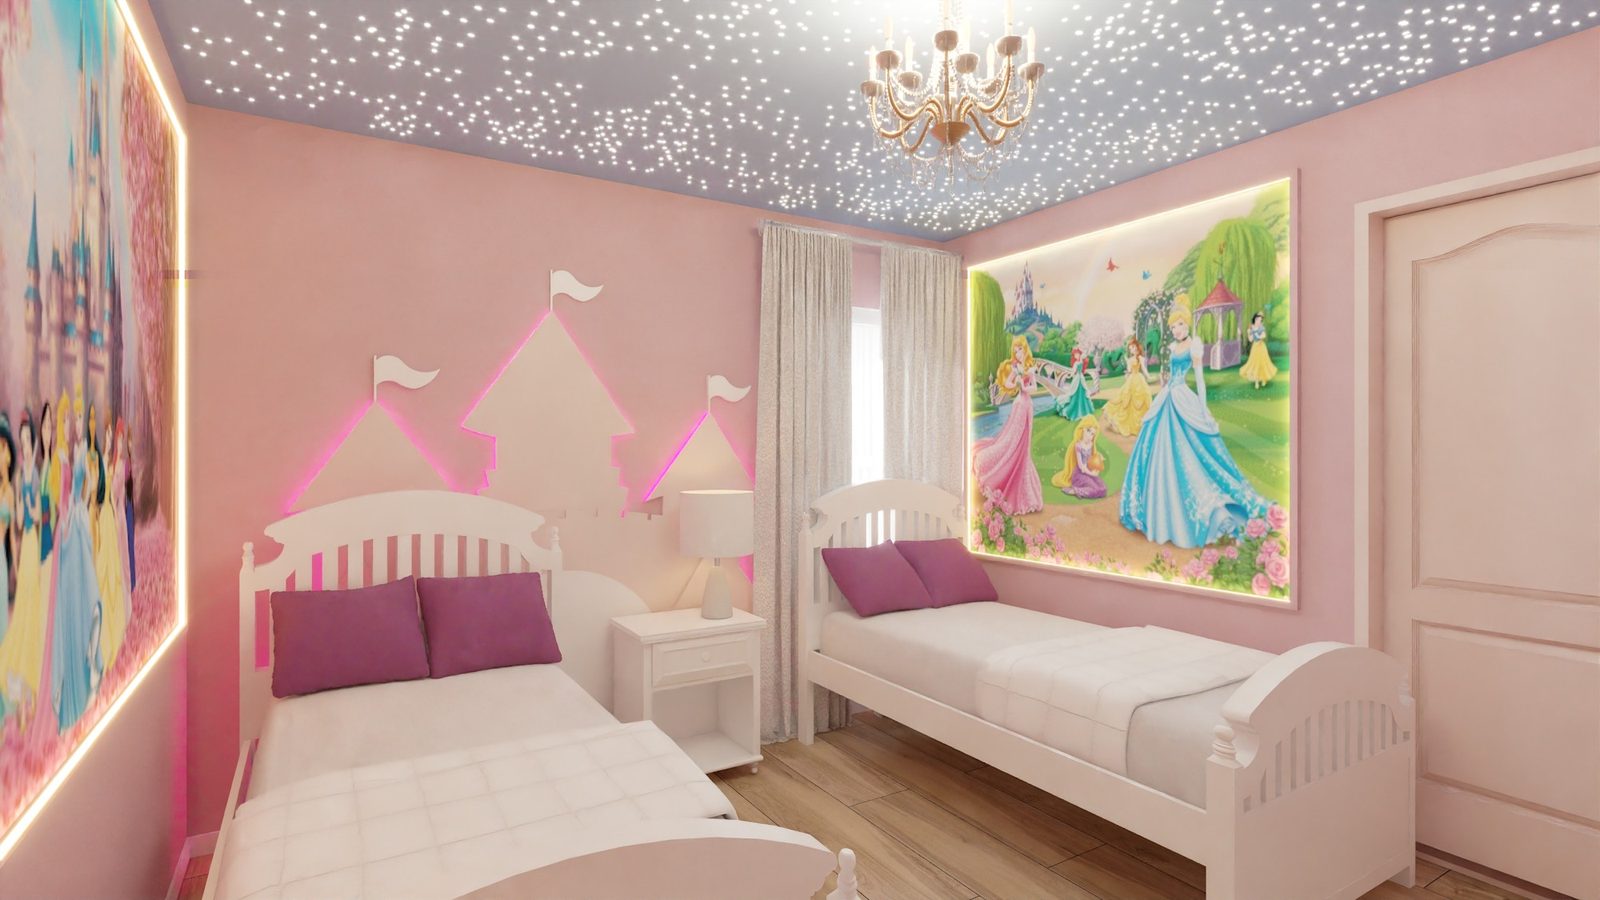
Castle headboards, a backlit mural, gold silhouette frames and a starry ceiling.
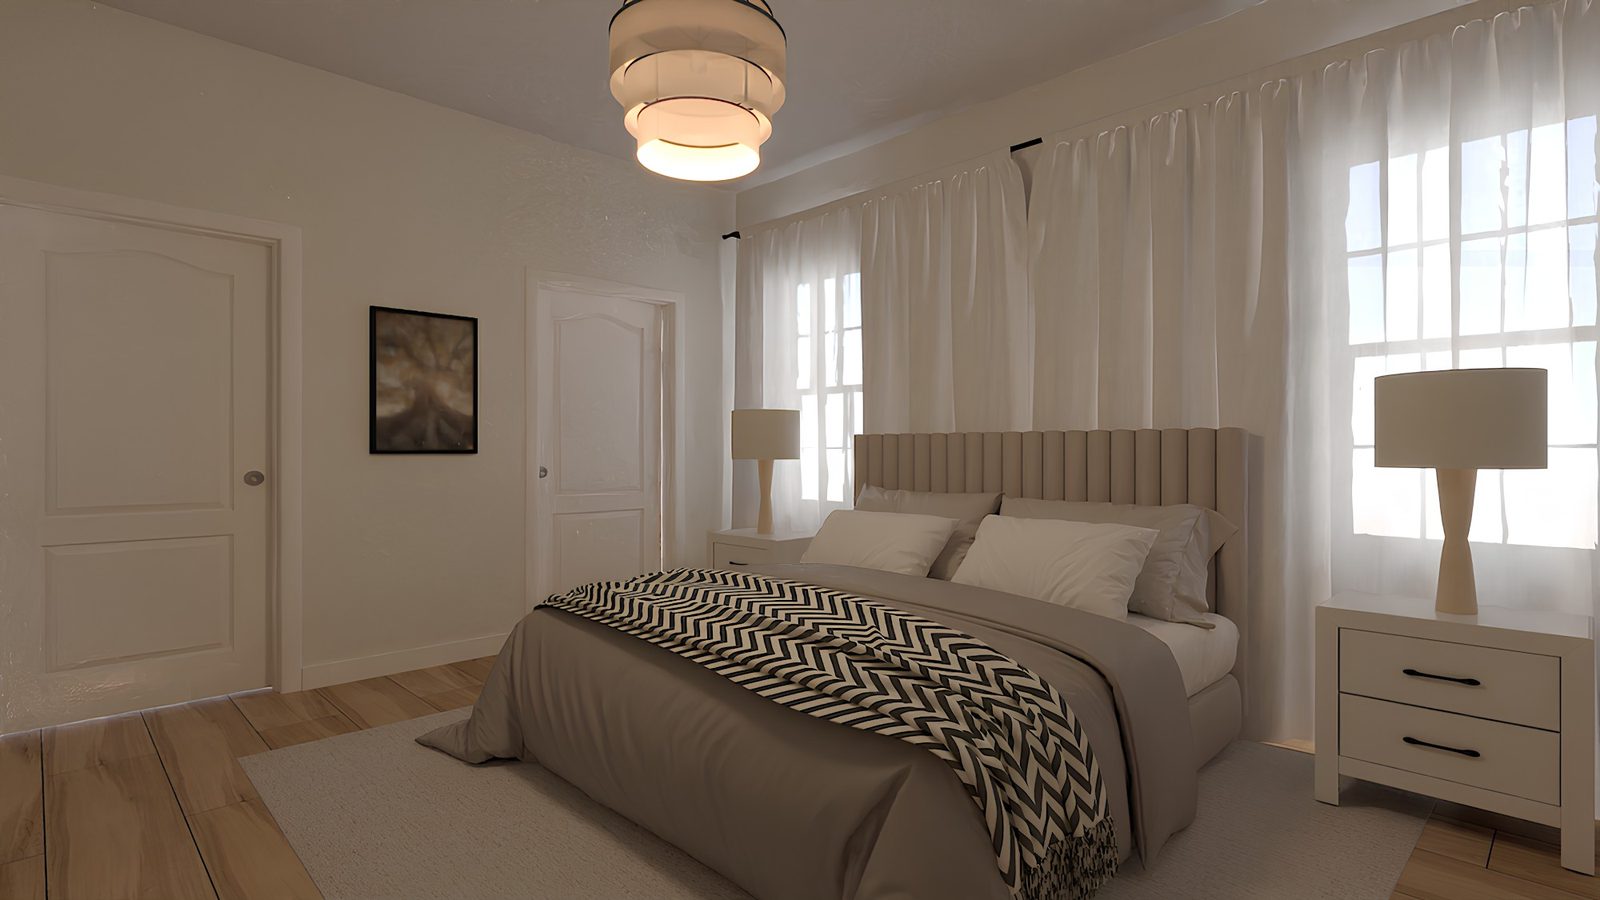
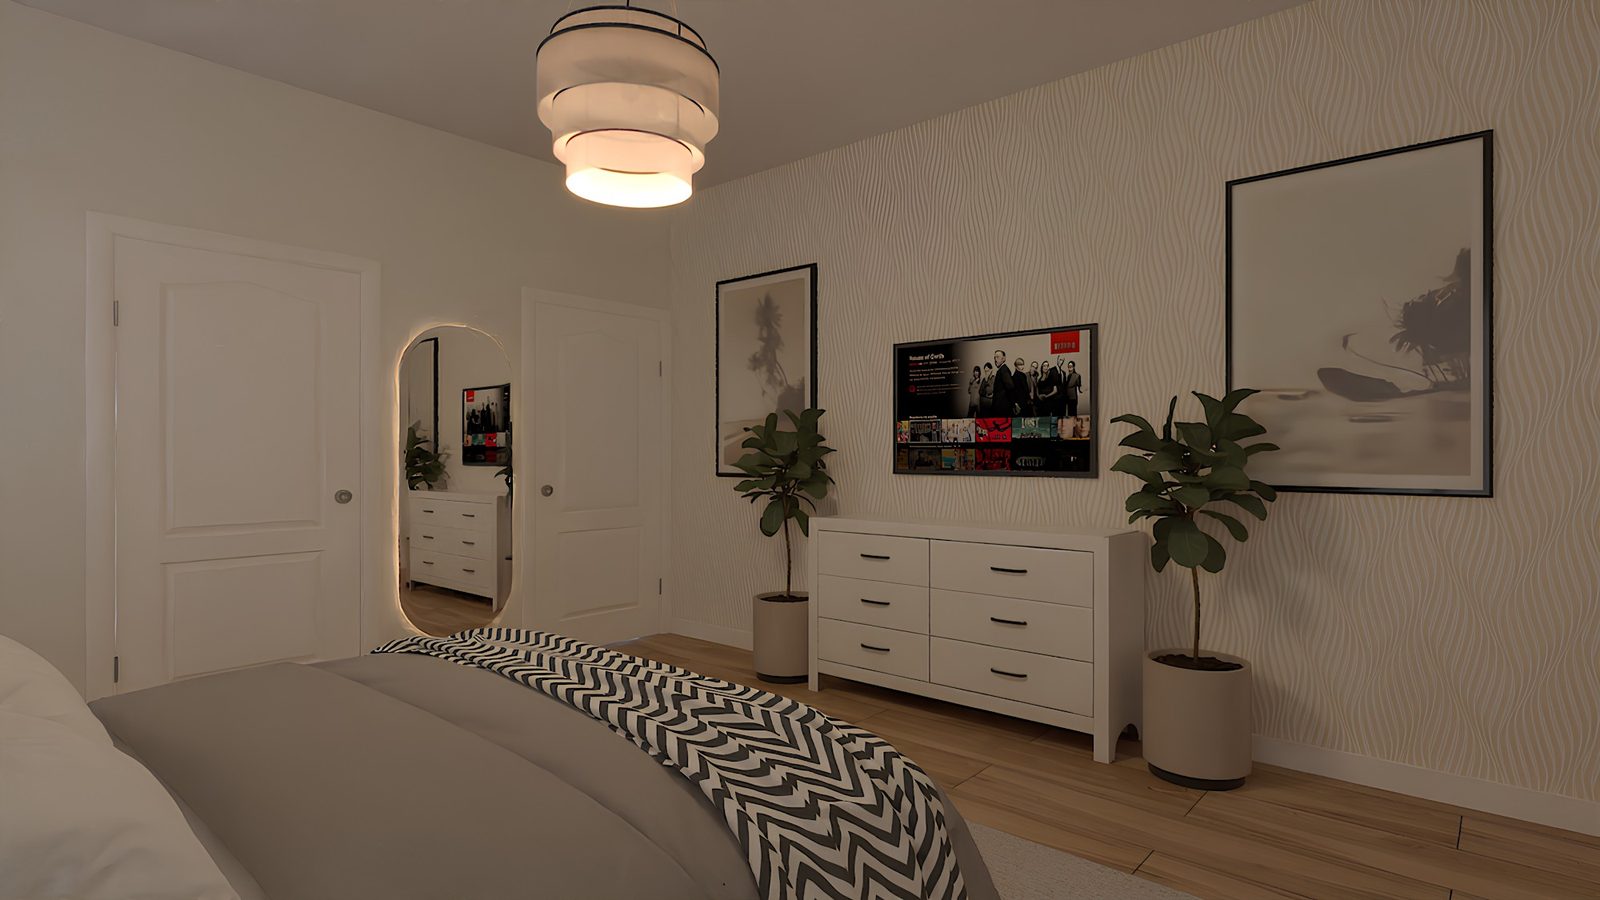
Primary suite
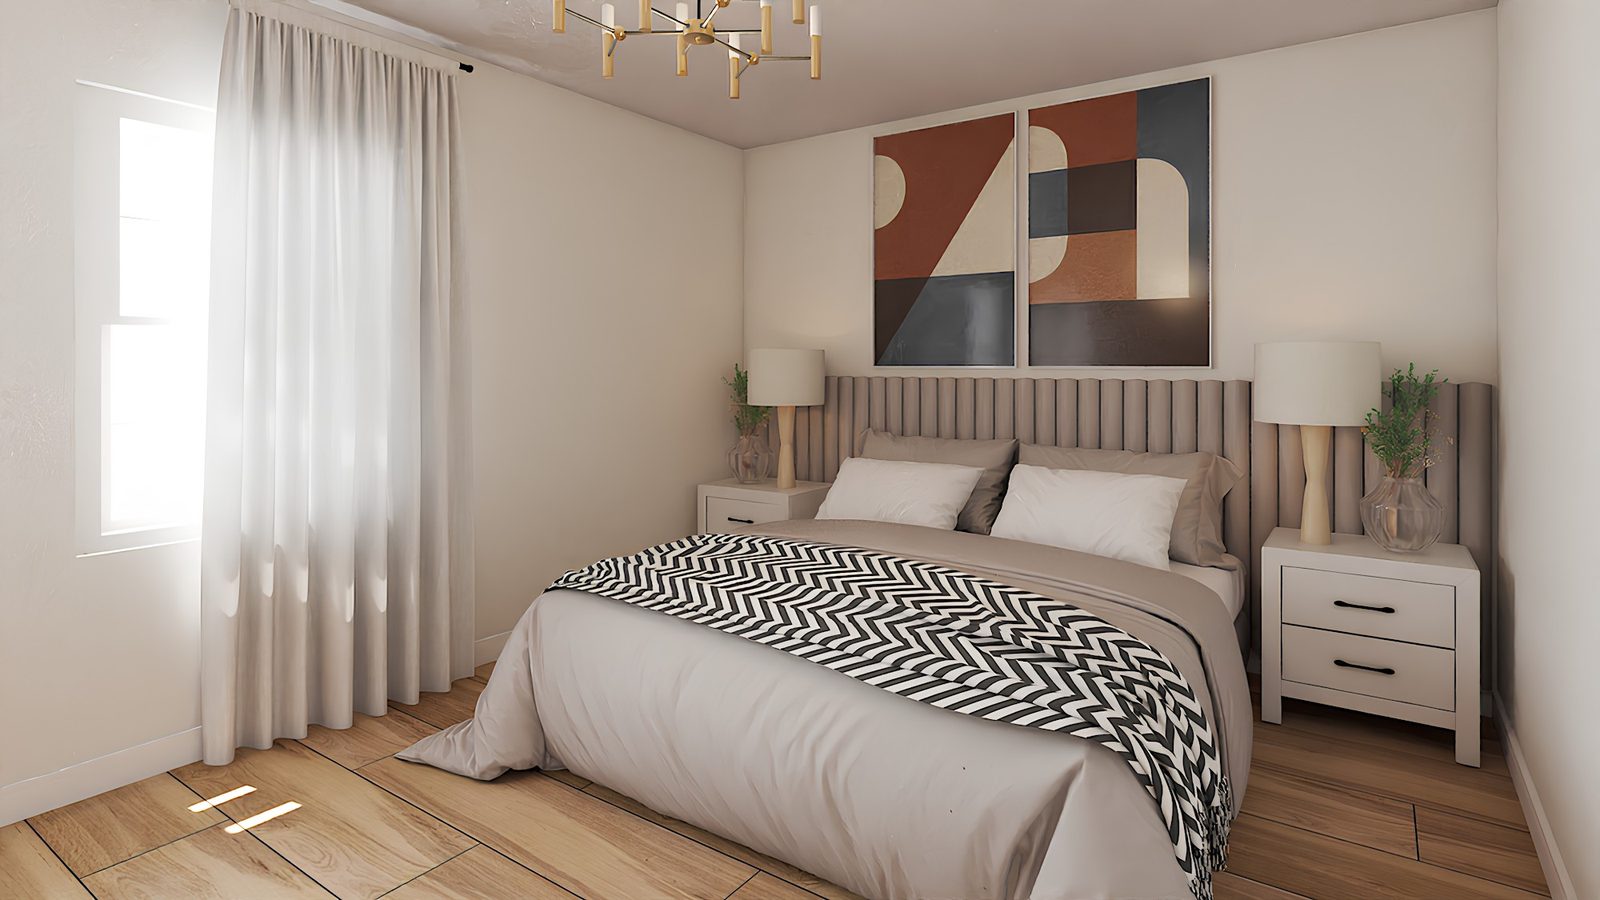
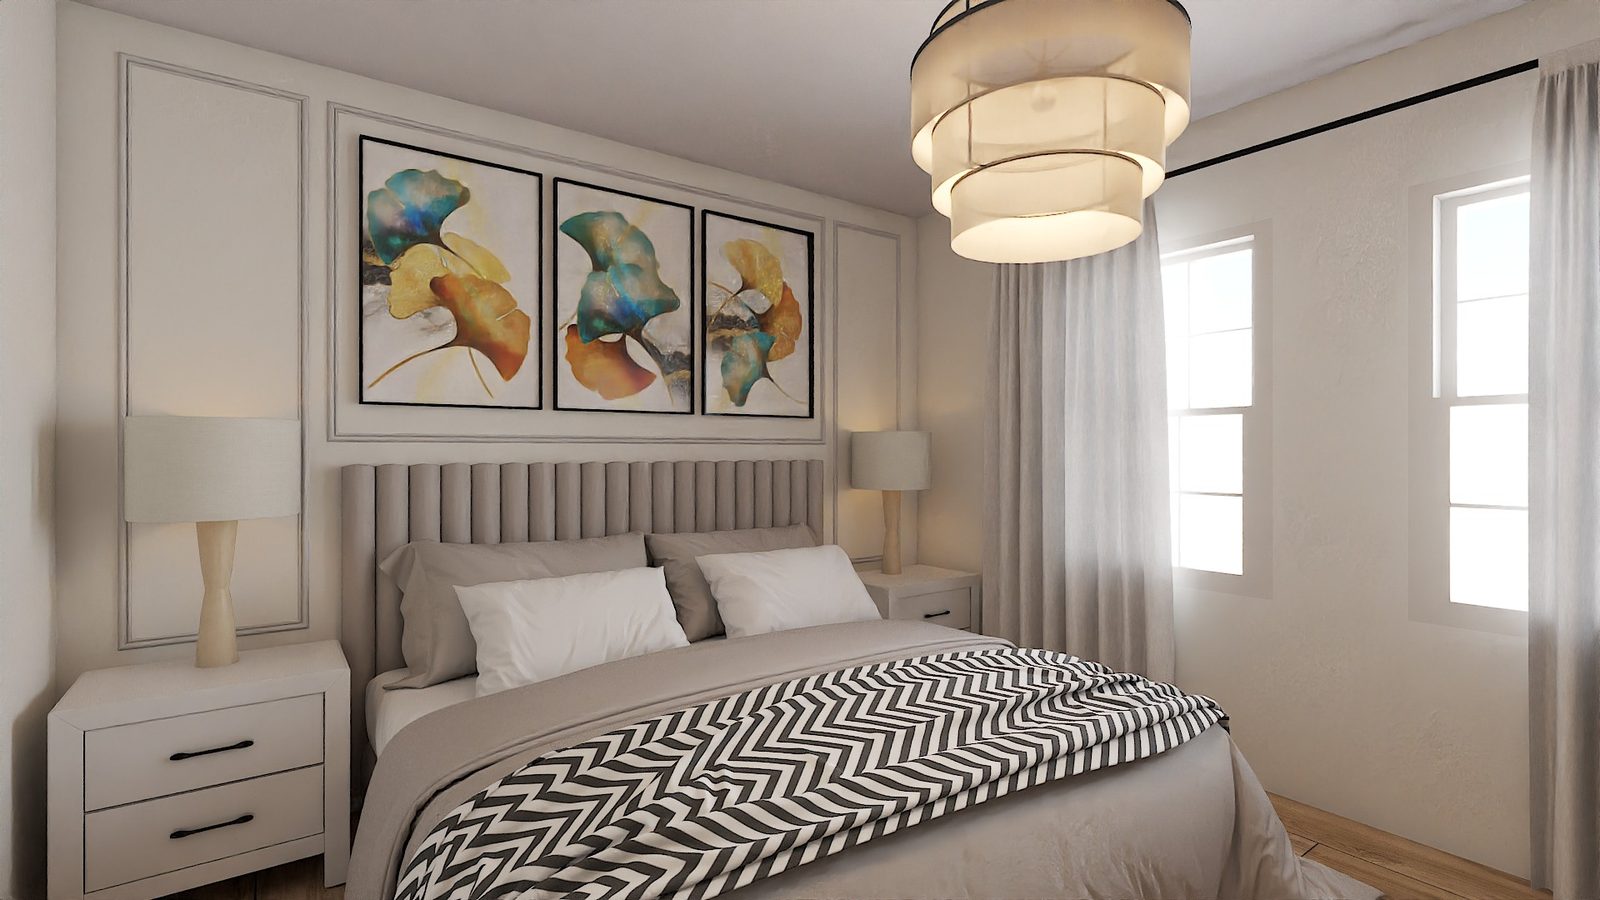
The primary suite is deliberately quiet: taupe upholstery, sheer curtains and a tiered pendant.
Guest suites and bedrooms
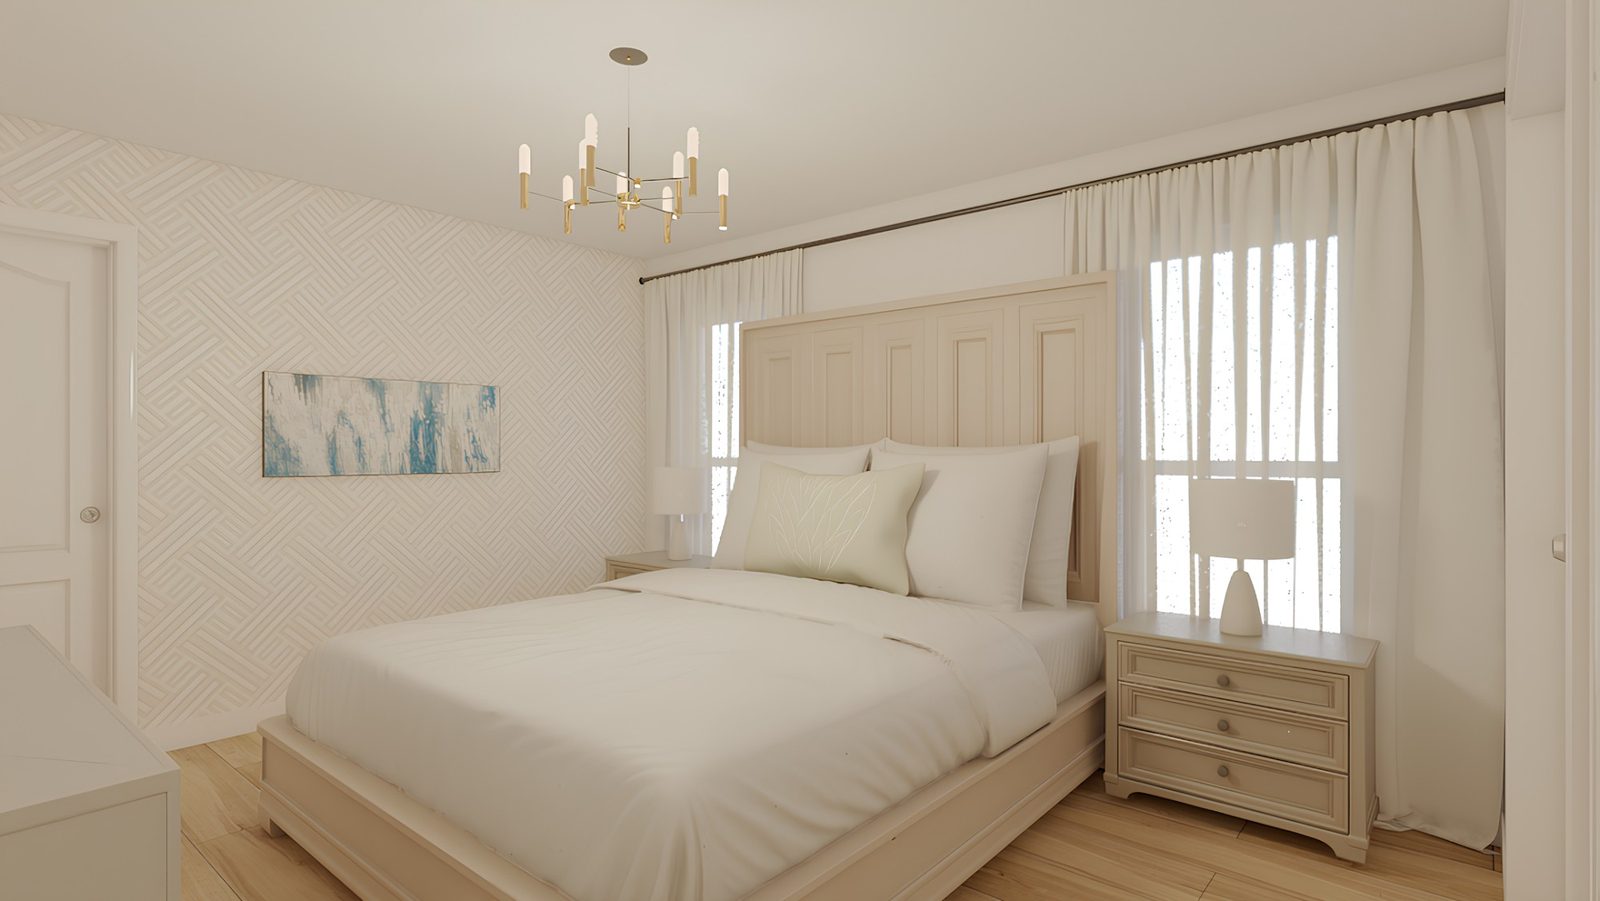
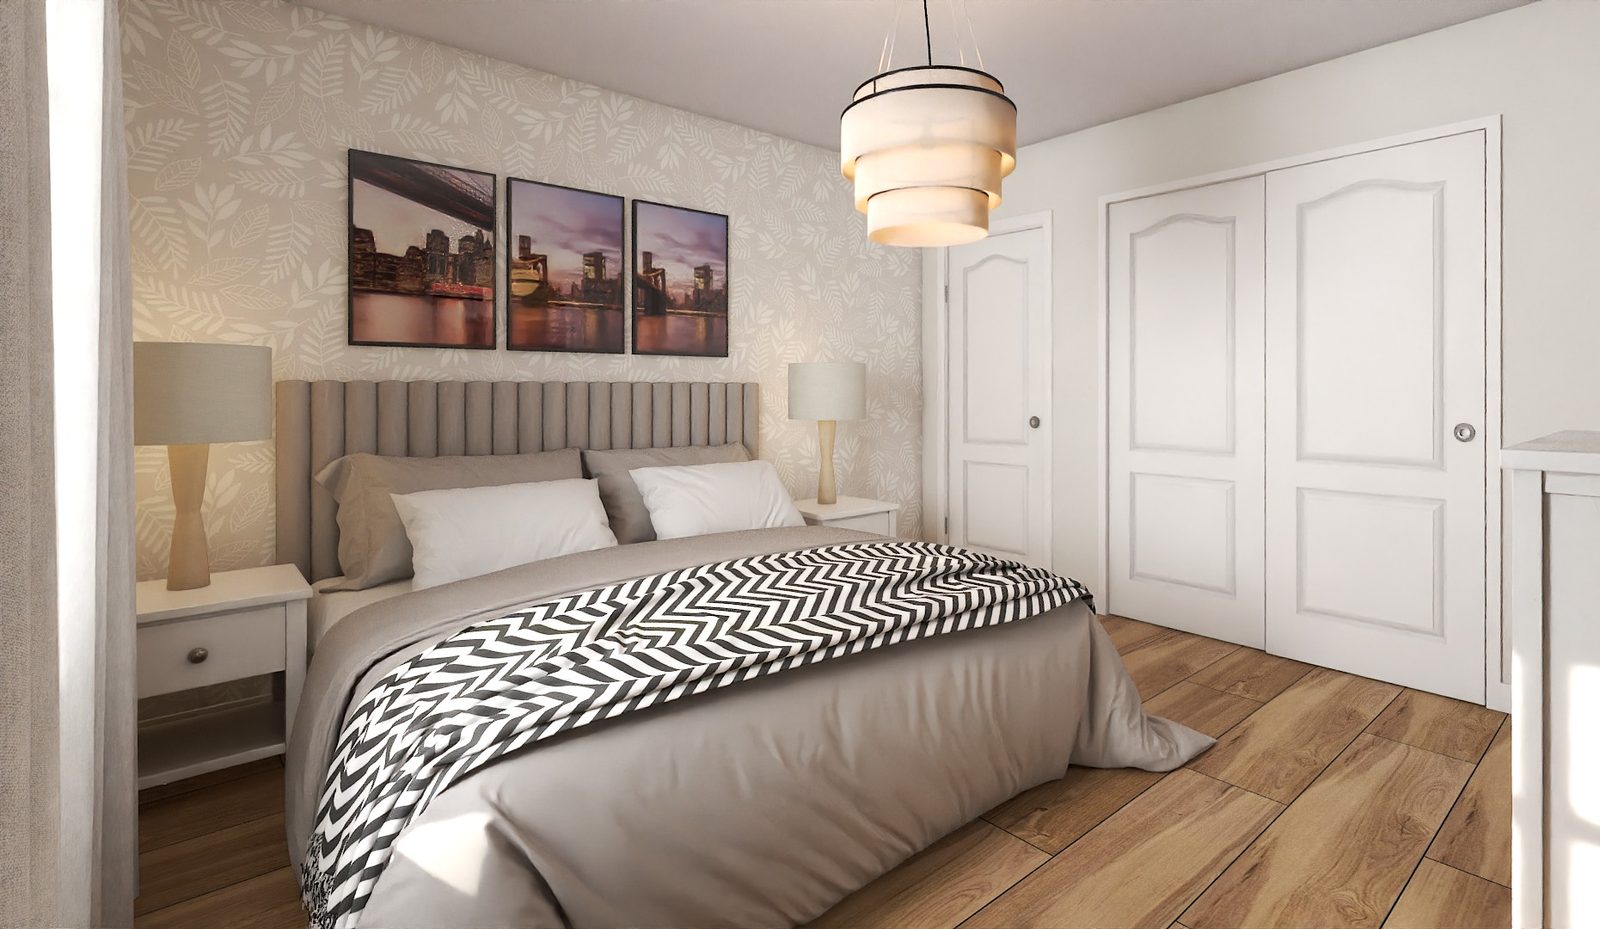
The guest rooms share one neutral language, with a different artwork and headboard in each so guests can tell them apart.
About the designer
Juliana Becca is a certified interior designer who graduated in Fortaleza, Brazil, in 2010, with more than a decade of work in Brazil and the United States. Based in Orlando, she designs residential homes, vacation homes and commercial spaces, and follows each project from the first meeting through purchasing and construction.
More projects
- Vacation Home Themed Rooms: a loft bedroom, a castle and a game room
- G&A Residence: a family home designed around timeless elegance
- E&T Residence: a whole home designed for a growing family
- L&C Residence: warm wood, soft light and a room for everyone
- St. Petersburg Flip House: a renovation designed to sell
- Four Bedrooms, Client in Brazil: designed and styled at a distance
- Open Kitchen and Living Room: oak, marble tones and leather
- Living Room, Home Office and Bedroom: three rooms in light wood
- Summer Kitchens and Outdoor Living: three backyards by the pool
- P&D Residence: a music home office and a themed bunk room
- Themed Kids' Bedrooms: a bunk room and a dinosaur room
- All projects
Start your project
Planning a home like this?
Tell me where the home is and which rooms you want to design. You receive a scope and design direction for the property.